

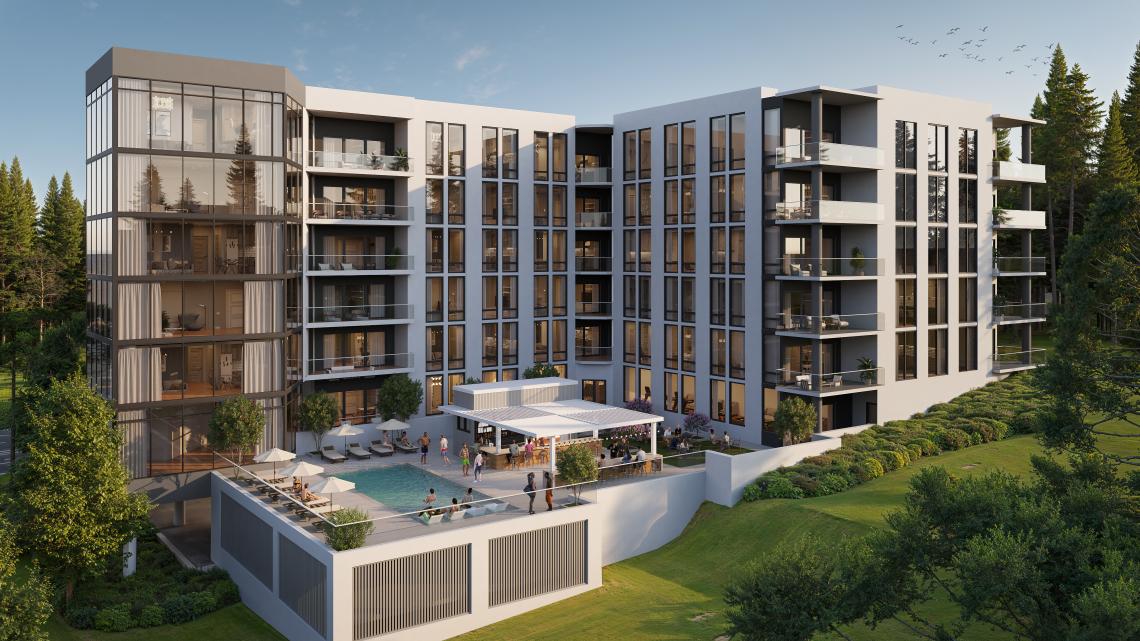
Images: Condo comeback continues with project ‘The Gregory’ Josh GreenThu, 06/25/2026 - 15:29Don’t call it a comeback… or maybe it is a condo comeback, at least anecdotally?Promising a “lifestyle unlike anything else in Sandy Springs,” a boutique condominium project called The Gregory has started coming to market this month with rarified pricing, just north of Atlanta city limits. It marks another example of developers betting on (and achieving financing for) multifamily buildings with for-sale units, following three tower projects in Buckhead and another in Midtown by developer Kolter Urban, another recent venture in Decatur, and condo conversions in Druid Hills and north Buckhead, among others. A competing, boutique condo venture in Sandy Springs called VIO is also nearing completion. The Gregory is in development at 135 Cliftwood Drive NE, a corner site tucked off Roswell Road just north of Interstate 285, where a photo studio most recently operated. A condo project called The Radcliffe was previously planned for the corner but didn’t materialize. 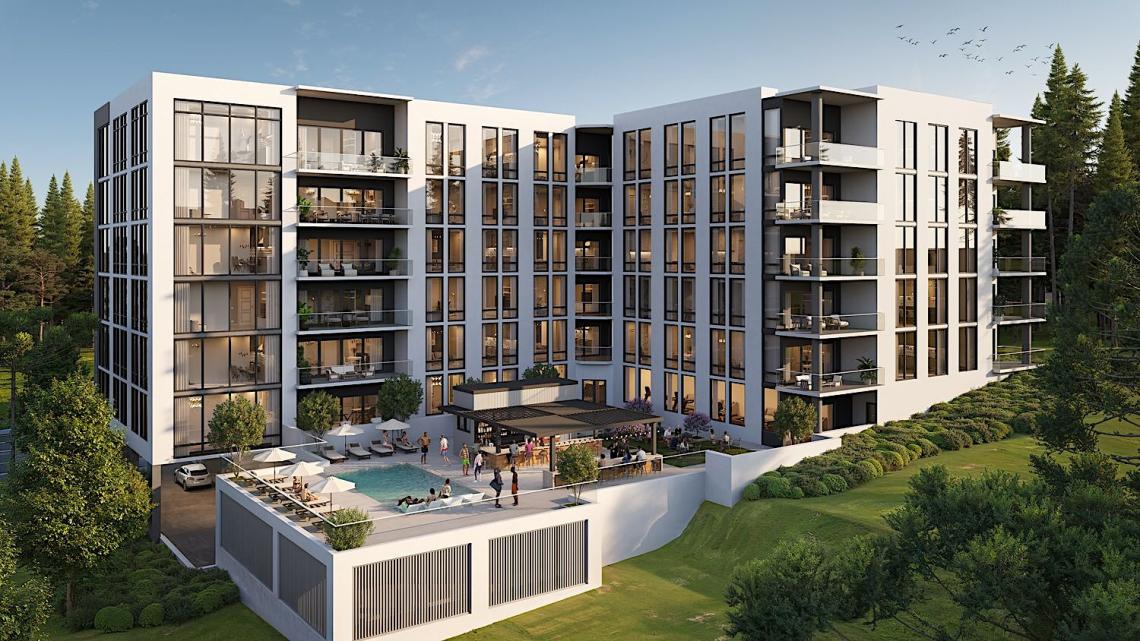 How The Gregory’s pool, summer kitchen, communal lawn, and other amenities will be positioned. Compass/The Gregory Sandy Springs; A to Z Development
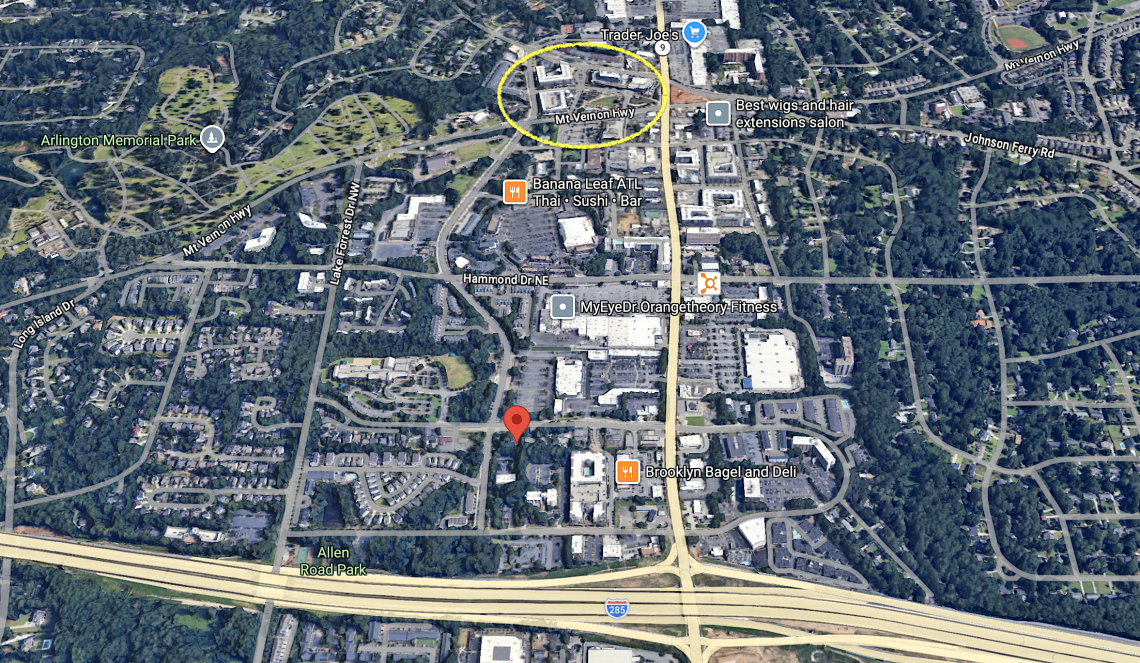 The Gregory’s 135 Cliftwood Drive NE site (in red) in relation to I-285 and City Springs (circled at top). Google MapsPeachtree-corners based A to Z Development is leading The Gregory project, which calls for 36 condos spread across six residential levels. Condos will range from 1,925 square feet up to a whopping 4,655 square feet, with either two or three bedrooms plus dens. Each comes with outdoor terraces about 12-feet deep with two gas hookups, according to Compass listing agent Nadine Lutz. A half-dozen condos at The Gregory have been listed for sale to date. Those start with a two-bedroom, two and ½-bathroom unit in 1,926 square feet (Residence 101), asking $1.3 million. The largest and priciest listing to date, meanwhile, costs $2.5 million (Residence 303), which also gets two bedrooms and two and ½ bathrooms. Penthouses atop the building are customizable floorplans with more than 4,600 square feet, equivalent to an exceptionally large intown house. What those will cost hasn’t been specified. According to Compass, all but one of The Gregory’s seven floorplans are corner units, designed “to take full advantage of Sandy Springs’s renowned tree canopy views.”
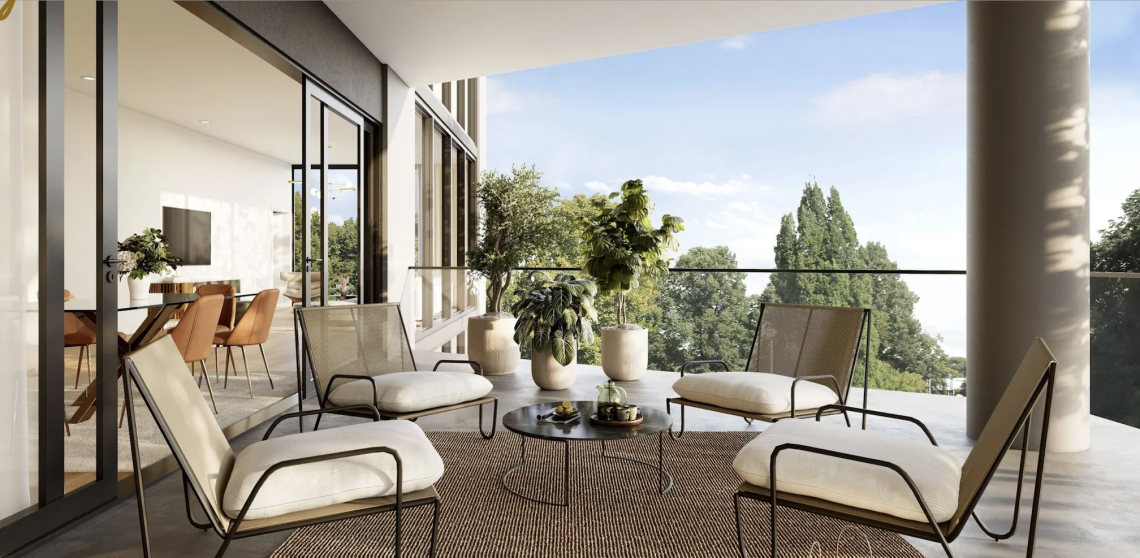 Example of 12-foot-deep terraces set to be included with each The Gregory home. Compass/The Gregory Sandy Springs; A to Z Development
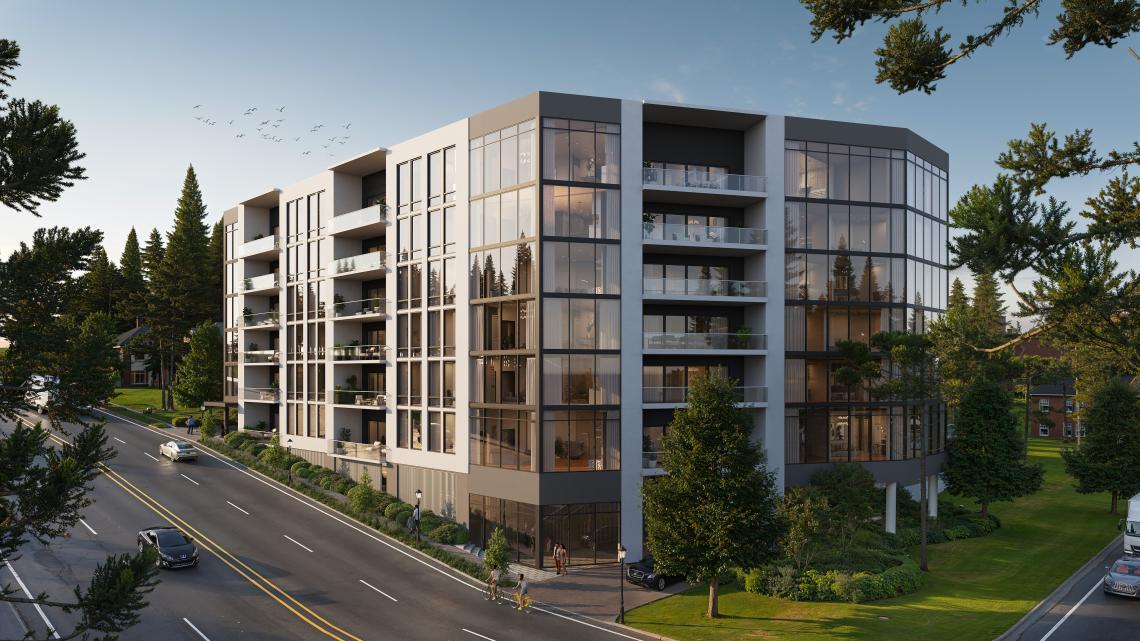
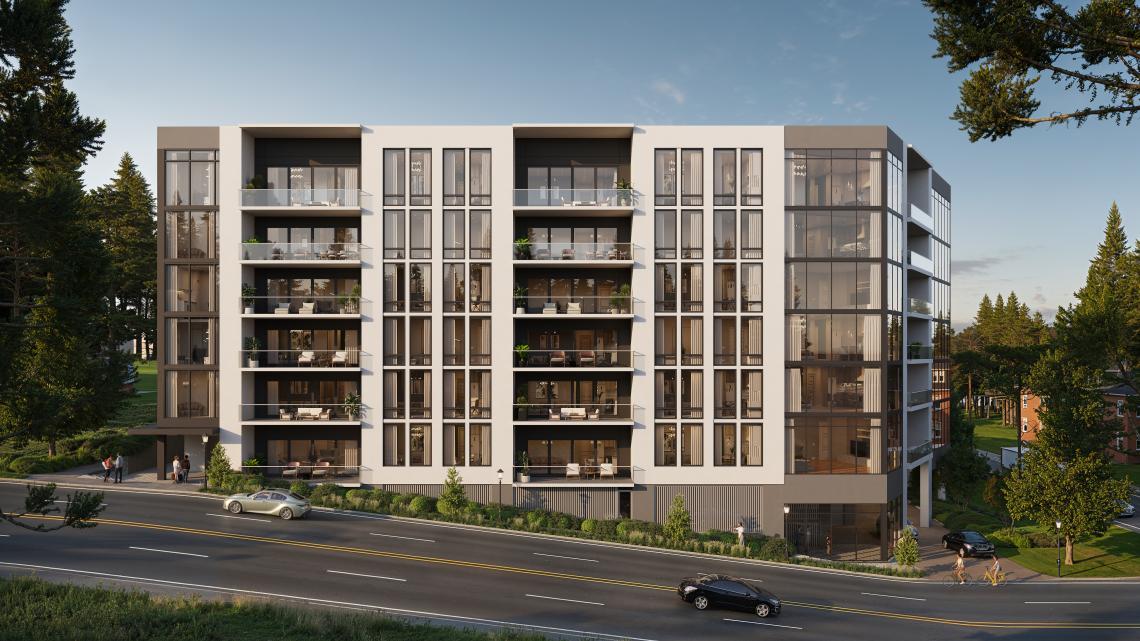 Six-story facade plans in Sandy Springs.Compass/The Gregory Sandy Springs; A to Z DevelopmentIn-home perks include six-inch European French Oak flooring, Thermador appliances, and in bathrooms Carrara porcelain floors and wet walls, and Brizo fixtures. Building amenities will include a concierge, an amenity terrace with a covered wine bar and summer kitchen, a pool with a sun ledge, an outdoor grill, and a dog run. The interior will feature a lounge with another wine bar, a screening room, and private business centers, among other perks, per Compass. The project name is a nod to one of the developer’s managing partner’s birth names.Swing up to the gallery for more The Gregory images and context. [UPDATE: 11:03 a.m., June 26: Dated versions of some renderings have been replaced in this story with the most updated versions.] **…**Follow us on social media:Twitter / Facebook/and now: Instagram • Sandy Springs news, discussion (Urbanize Atlanta)Tags135 Cliftwood Drive NESandy Springs NewsSandy Springs DevelopmentSandy Springs CondosAtlanta CondosOTPAtlanta SuburbsNorth Atlanta SuburbsCity SpringsDowntown Sandy Springscondos for saleAtlanta Condos for SaleCompassSandy Springs ConstructionSandy Springs Construction siteThe GregoryA to Z DevelopmentCompassCompass Development Marketing GroupNadine LutzImagesThe Gregory’s 135 Cliftwood Drive NE site (in red) in relation to I-285 and City Springs (circled at top). Google Maps
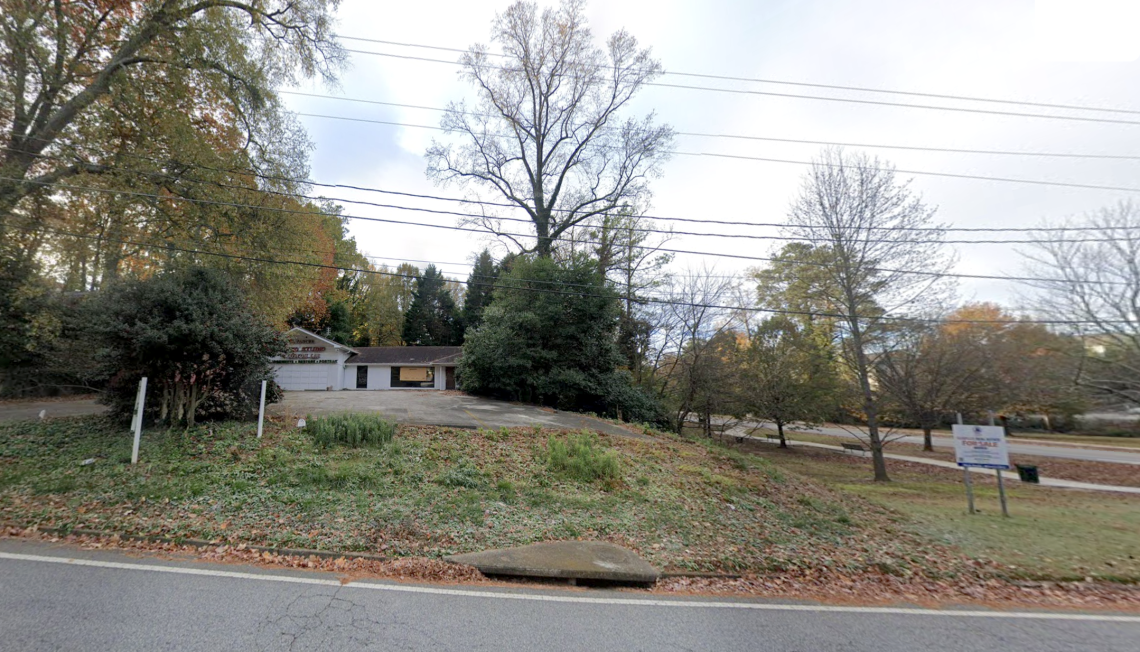 Former use of the Cliftwood Drive corner site in question, as seen in 2024. Google MapsHow The Gregory’s pool, summer kitchen, communal lawn, and other amenities will be positioned. Compass/The Gregory Sandy Springs; A to Z Development
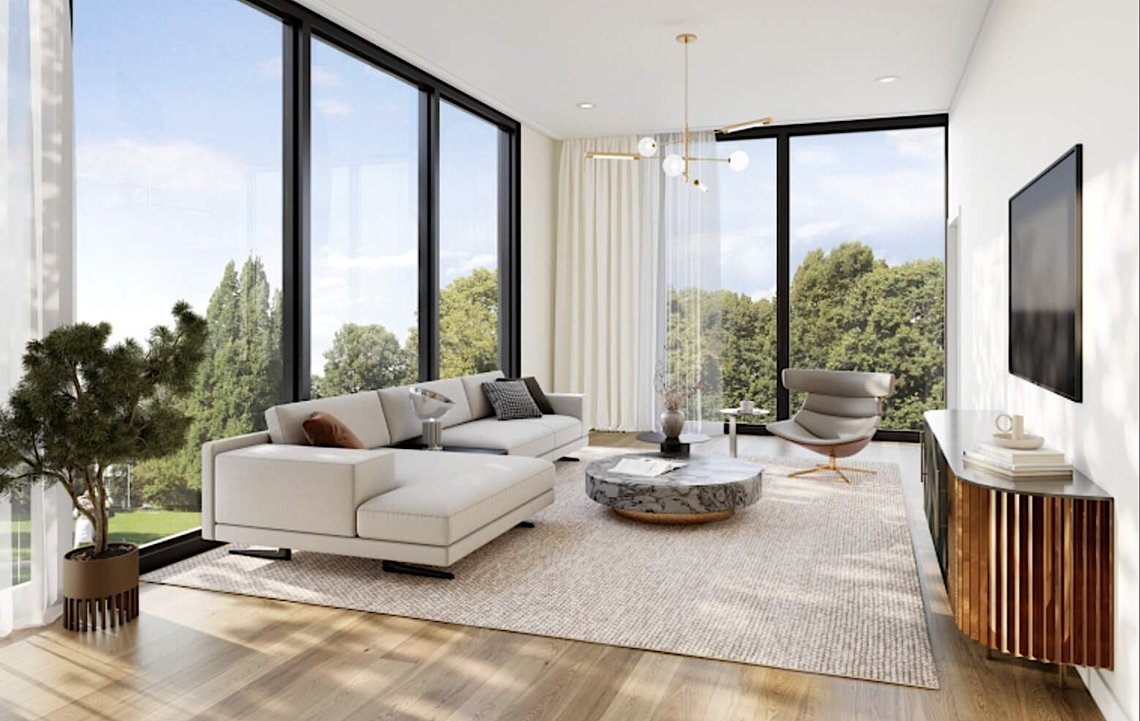 Example of living room design in a The Gregory corner unit. Compass/The Gregory Sandy Springs; A to Z DevelopmentExample of 12-foot-deep terraces set to be included with each The Gregory home. Compass/The Gregory Sandy Springs; A to Z Development
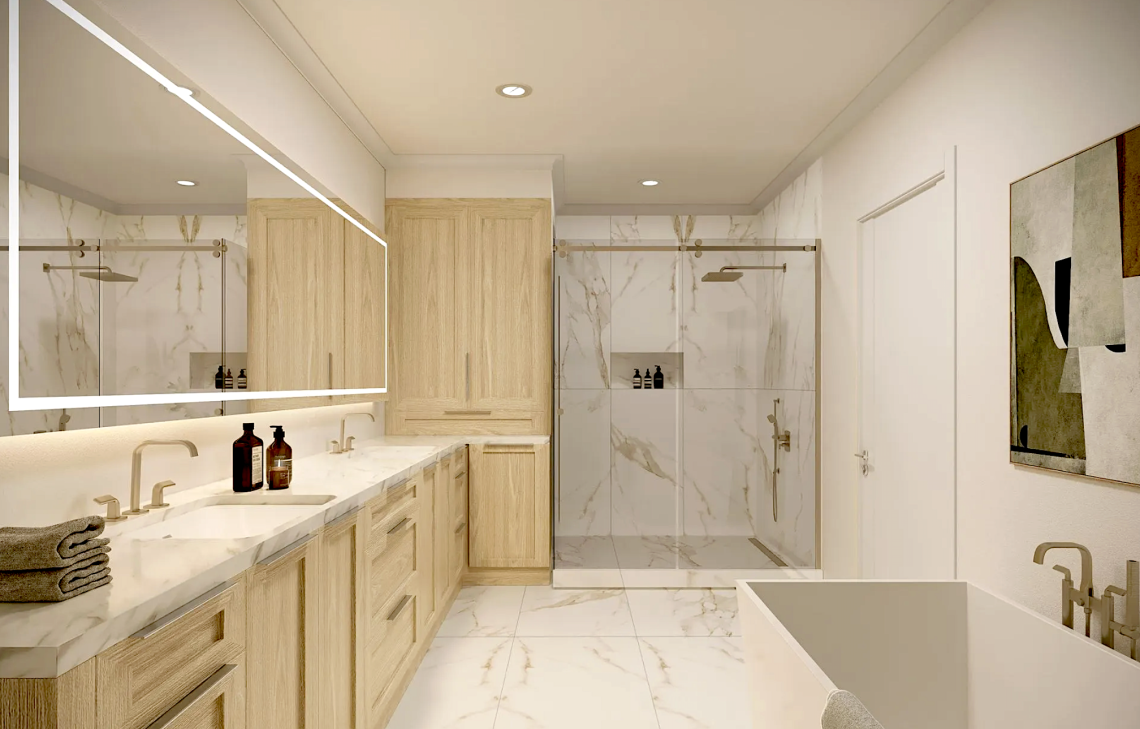 Compass/The Gregory Sandy Springs; A to Z Development
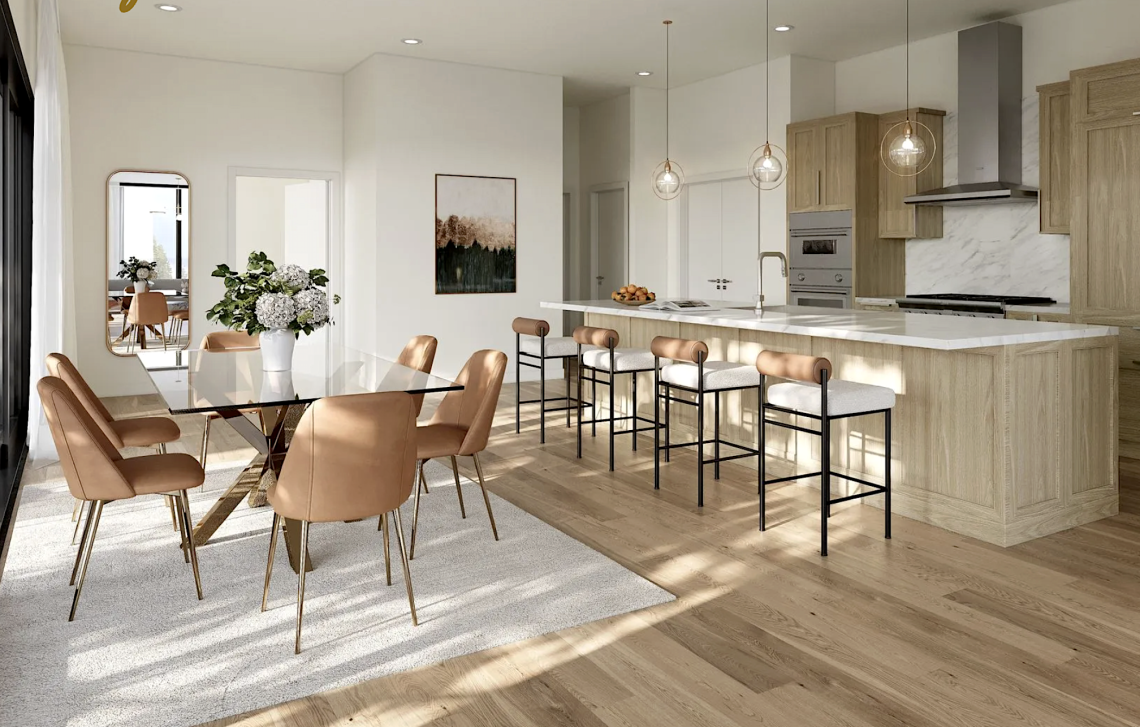 Compass/The Gregory Sandy Springs; A to Z DevelopmentSix-story facade plans in Sandy Springs.Compass/The Gregory Sandy Springs; A to Z Development
 Compass/The Gregory Sandy Springs; A to Z Development
 Compass/The Gregory Sandy Springs; A to Z DevelopmentSubtitlePlans call for 36 for-sale units in boutique, corner building near Interstate 285NeighborhoodSandy SpringsBackground ImageImage
 Before/After ImagesSponsored PostOff
#Atlanta #UrbanizeAtlanta #theATLBot