

14 photos: How ATL’s $90M new Ronald McDonald House turned outJosh GreenMon, 08/24/2026 - 18:15A North Druid Hills project that marries architecture with charitable purpose was designed, as project officials put it, through the “eyes of a child.” Officials with Perkins&Will, the architecture firm behind facets of the Beltline and myriad other projects around metro Atlanta, provided Urbanize Atlanta with photography and details this week that help illustrate how the $90-million Ronald McDonald House Atlanta project came together. The five-story, philanthropic venture opened late last year next to the new Children’s Healthcare of Atlanta Arthur M. Blank Hospital, the largest development of its kind in Georgia history. Atlanta Ronald McDonald House Charities has operated in Atlanta for more than 45 years to help families with sick and injured kids, providing a “home away from home” and life-saving medical treatments in many cases. The need for such a facility in this region has been rapidly growing for years, per agency officials. According to Perkins&Will reps, the “House” took inspiration from treehouses, cardboard forts, imaginative play-spaces, and other places that inspire “backyard adventures.”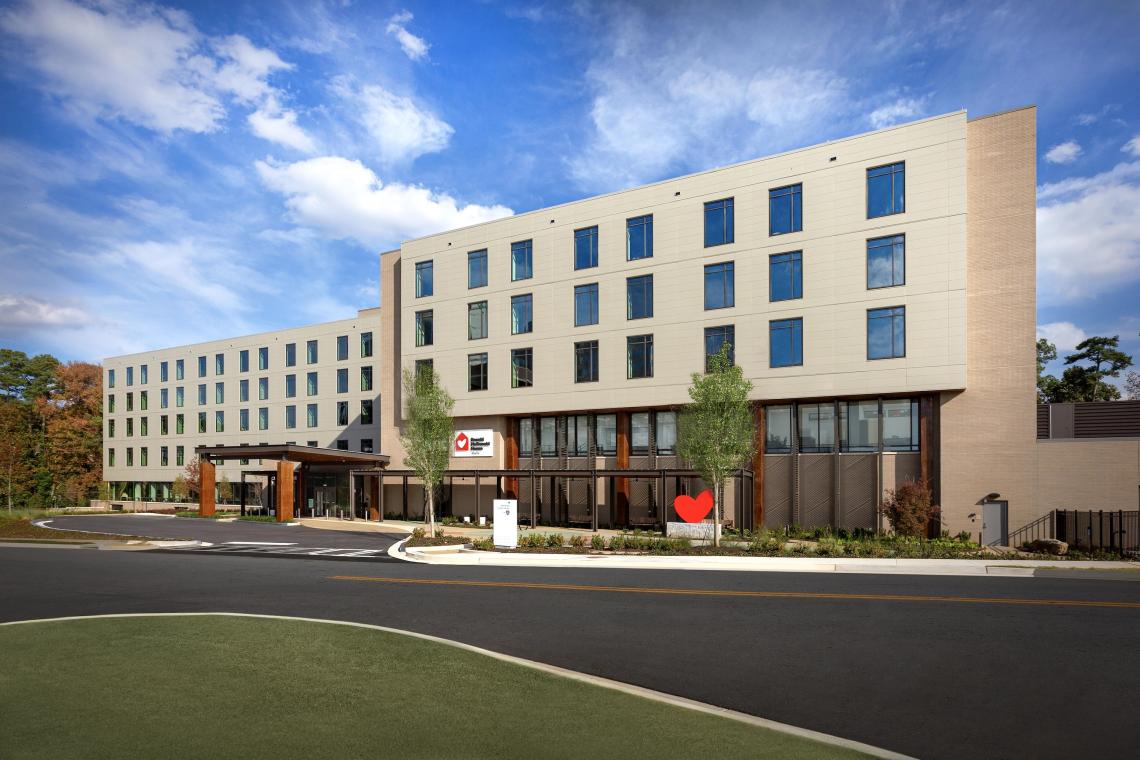 Exterior of the 126,000-square-foot facility next to Children’s Healthcare of Atlanta Arthur M. Blank Hospital. Photo by Ed Wolkis; courtesy of Perkins&Will
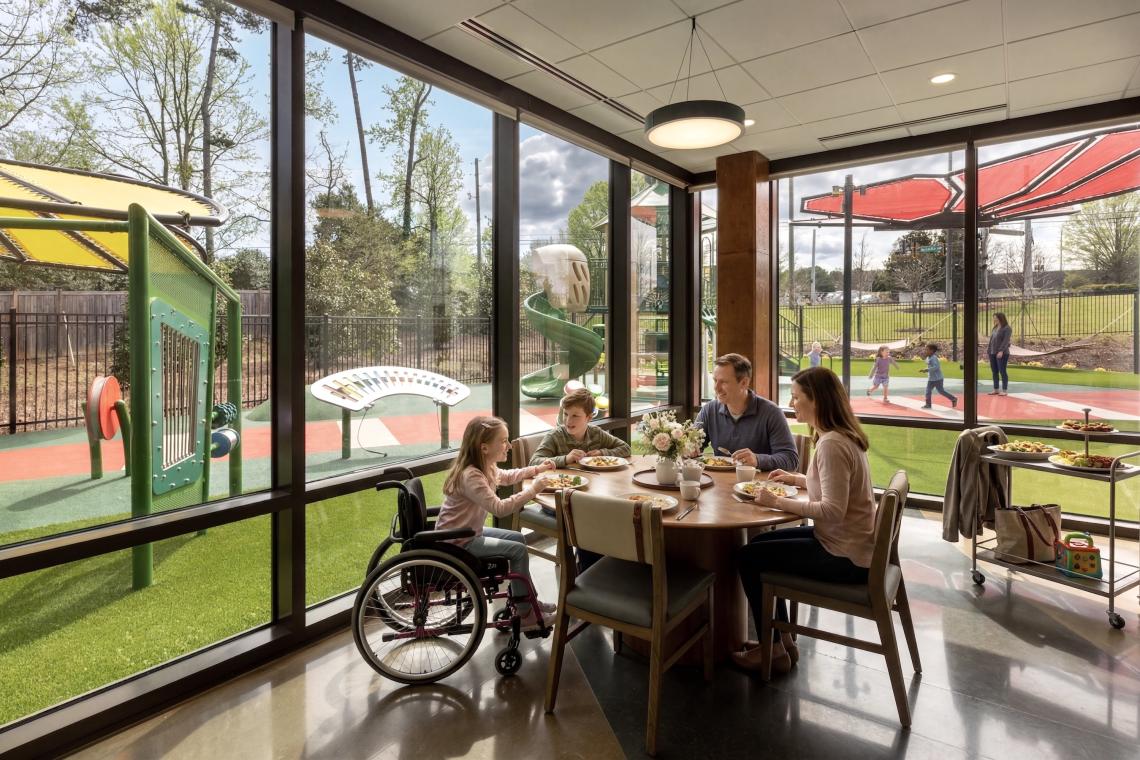 Photo by Ed Wolkis; courtesy of Perkins&WillIncluded in the new building are 92 guest rooms, 18 transplant suites (designed for families of children who are immunocompromised after transplants), and numerous community spaces. But the highlight could be a five-story, indoor playscape that’s meant to serve as the heart of the House, so to speak. Another perk is an onsite dining section staffed with two full-time chefs. According to ARMHC, the nonprofit served more than 3,000 families in 2023, saving them $8.4 million in transportation, lodging, and food costs while providing more than 25,000 nights of rest—all in a much smaller facility at the time. Find a closer look at the colorful new North Druid Hills facility—inside and out—in the gallery above.**…**Follow us on social media:Twitter / Facebook/and now: Instagram • North Druid Hills news, discussion (Urbanize Atlanta)Tags1575 Northeast Expressway NEChildren’s Healthcare of Atlanta’s Arthur M. Blank HospitalRonald McDonald HouseAtlanta Ronald McDonald House CharitiesAtlanta HospitalsArthur BlankMarcus Autism CenterAtlanta DevelopmentAtlanta ConstructionARMHCPerkins + WillPerkins & WillPerkins & WillAtlanta ArchitectureAtlanta DesignEd WolkisPerkins&WillImagesExterior of the 126,000-square-foot facility next to Children’s Healthcare of Atlanta Arthur M. Blank Hospital. Photo by Ed Wolkis; courtesy of Perkins&Will
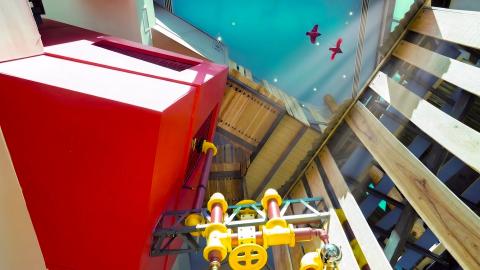
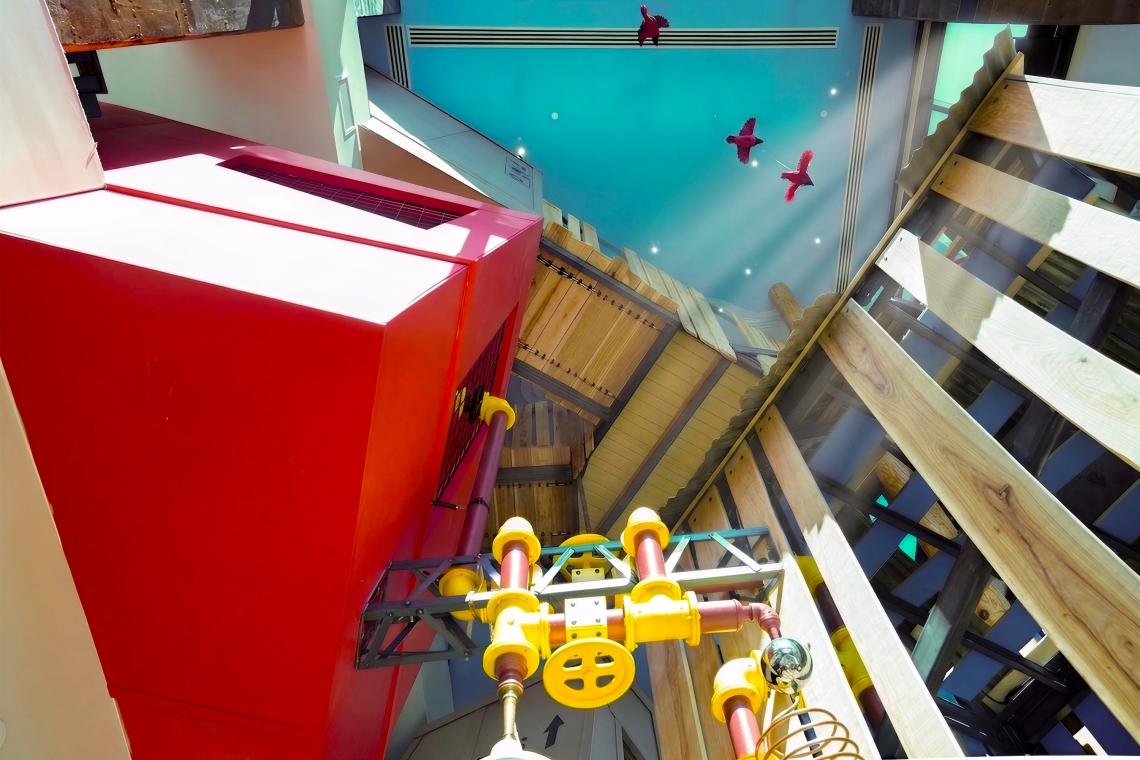 Inside the five-story play facility meant to serve as the heart of the new center. Photo by Ed Wolkis; courtesy of Perkins&Will
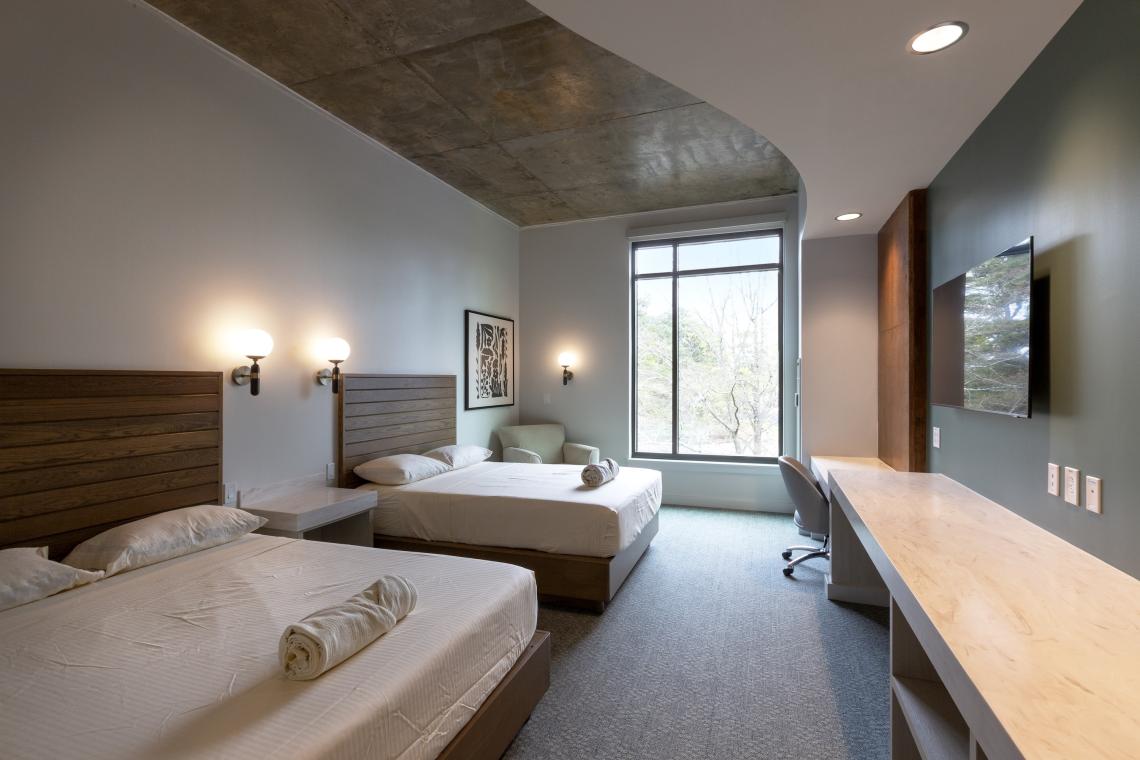 Example of a guest room at the North Druid Hills facility. Photo by Ed Wolkis; courtesy of Perkins&Will
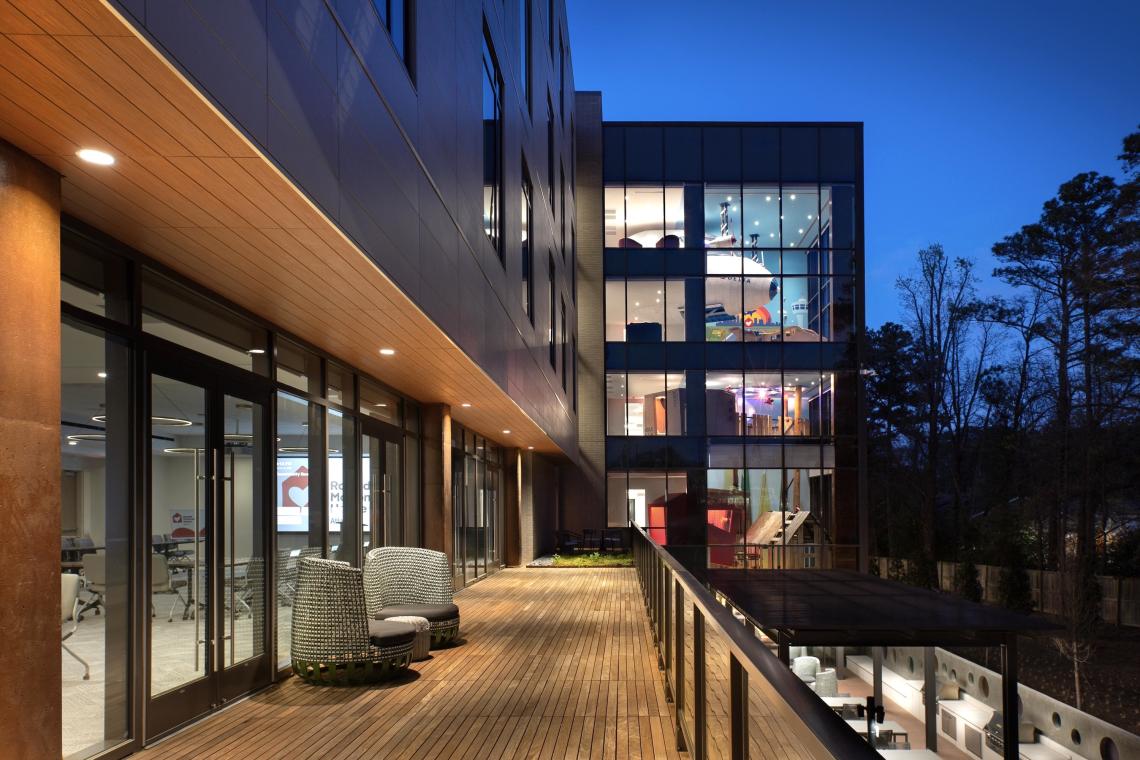 Outdoor spaces over onsite playscapes. Photo by Ed Wolkis; courtesy of Perkins&WillPhoto by Ed Wolkis; courtesy of Perkins&Will
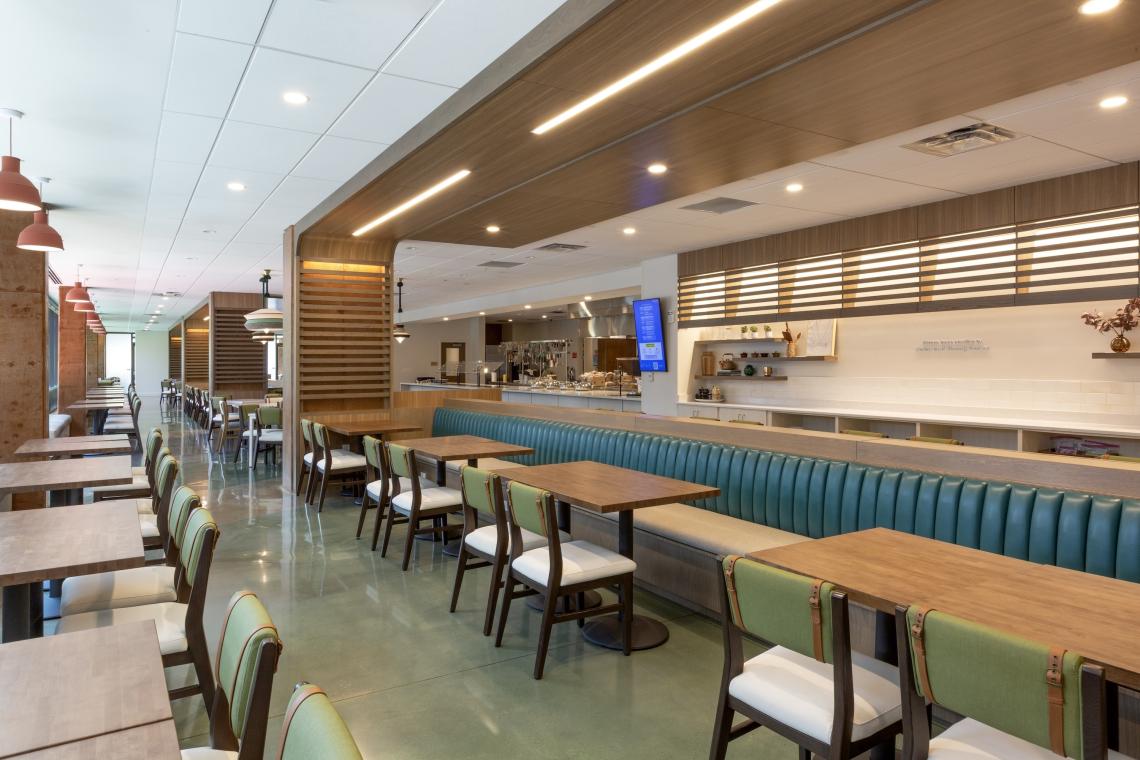 Photo by Ed Wolkis; courtesy of Perkins&Will
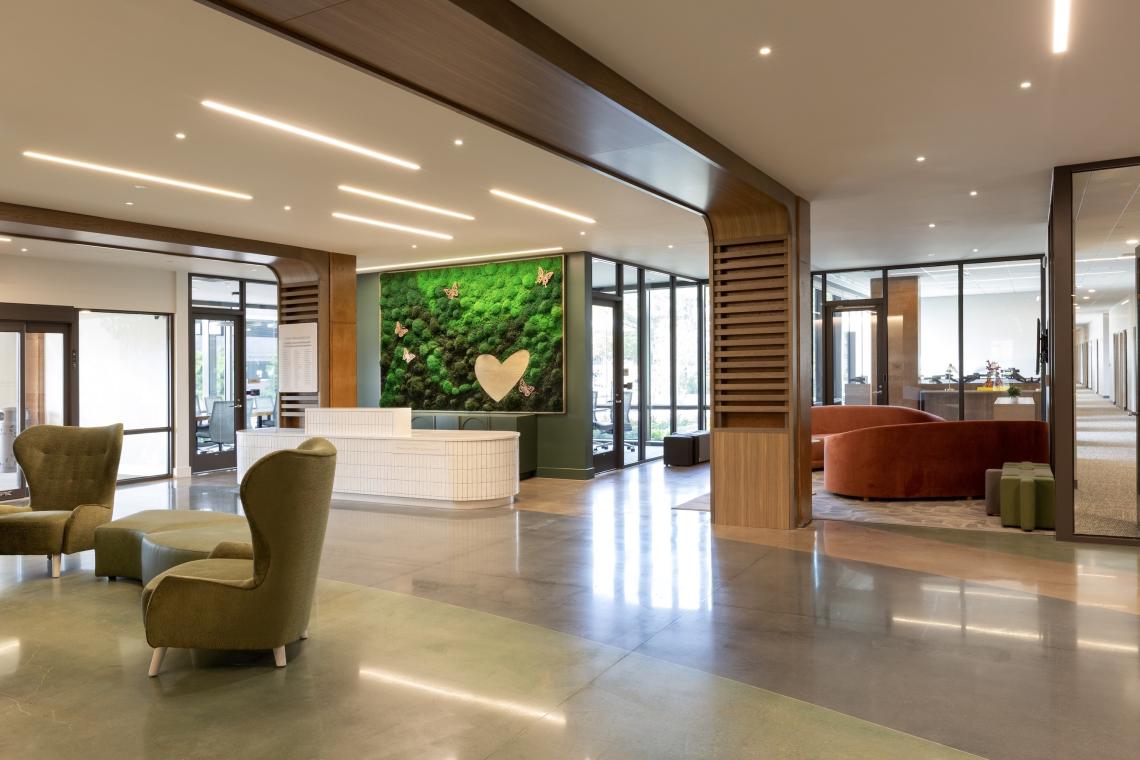 Photo by Ed Wolkis; courtesy of Perkins&Will
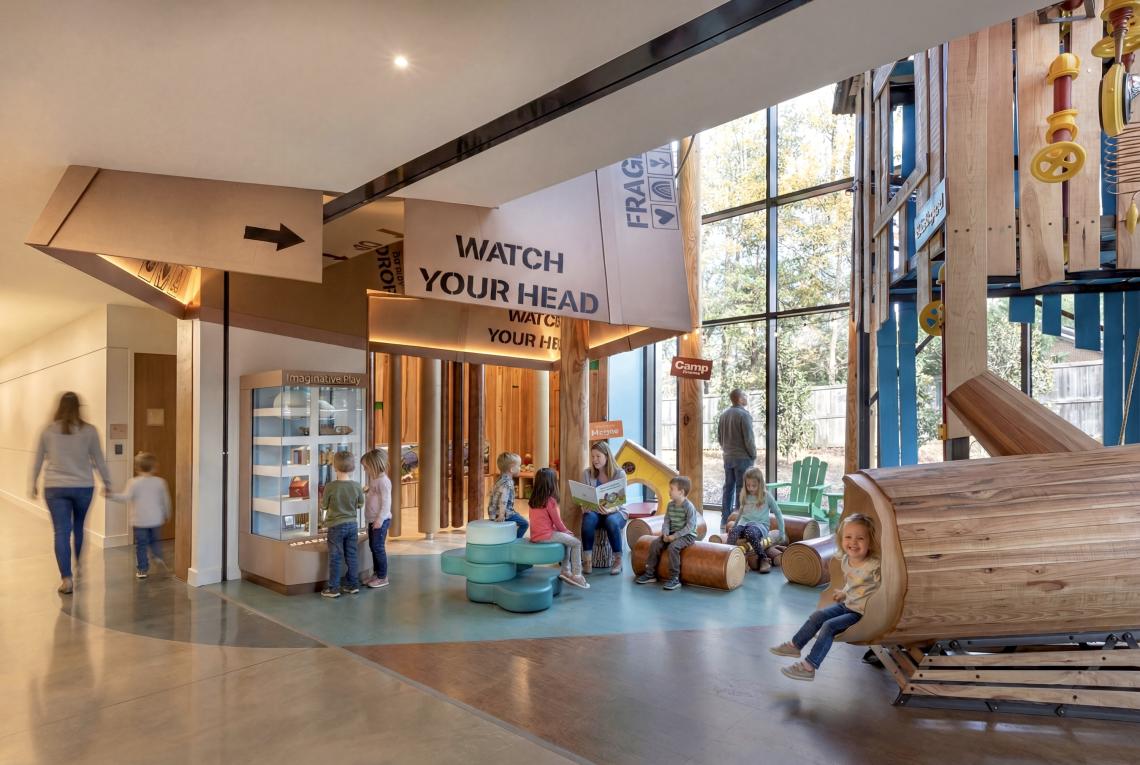 Photo by Ed Wolkis; courtesy of Perkins&Will
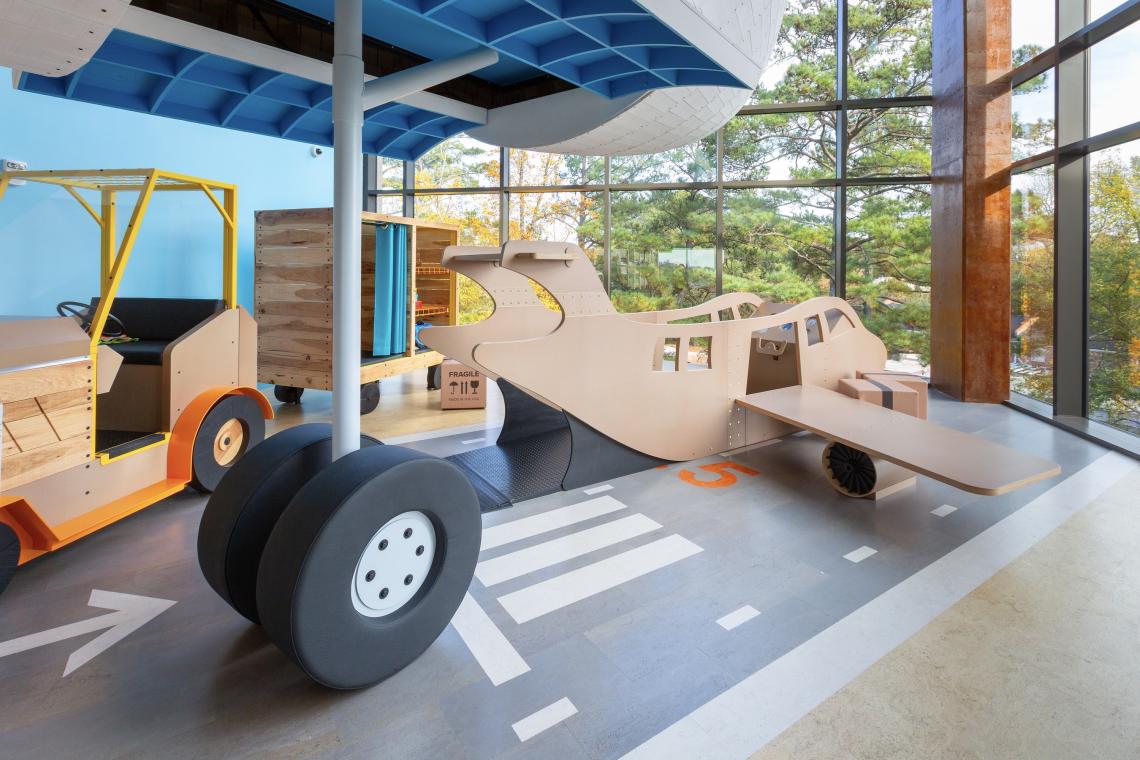 Photo by Ed Wolkis; courtesy of Perkins&Will
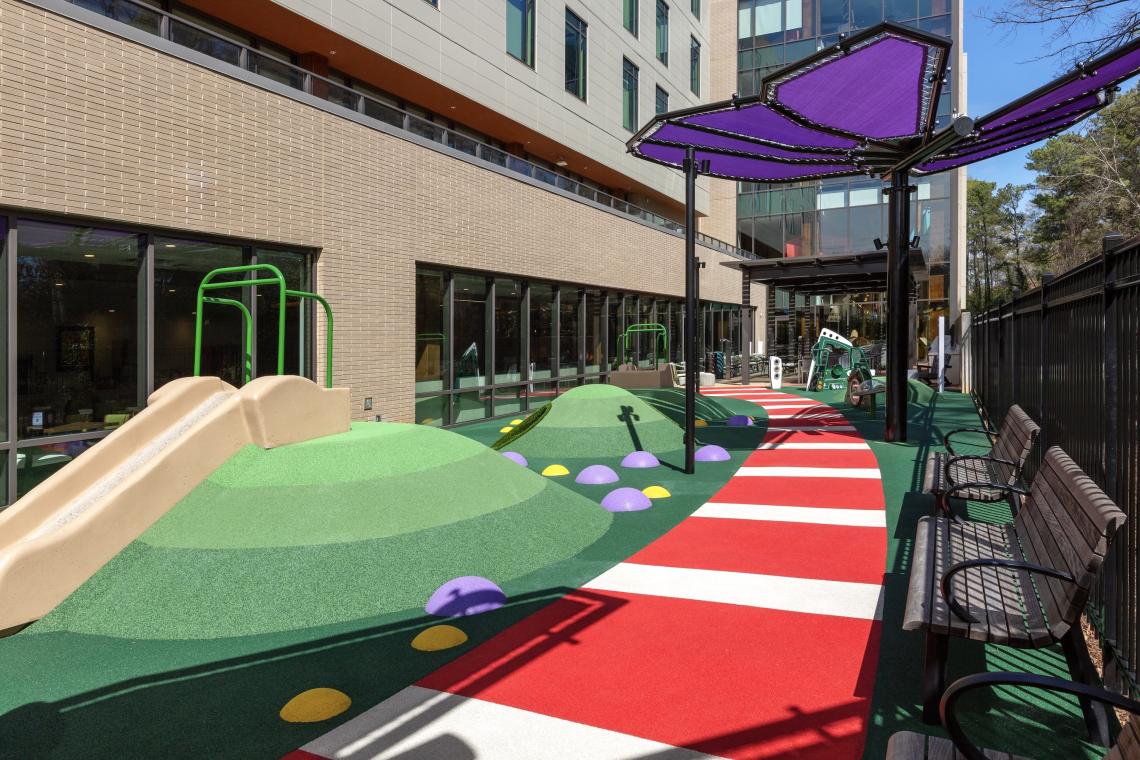 Photo by Ed Wolkis; courtesy of Perkins&Will
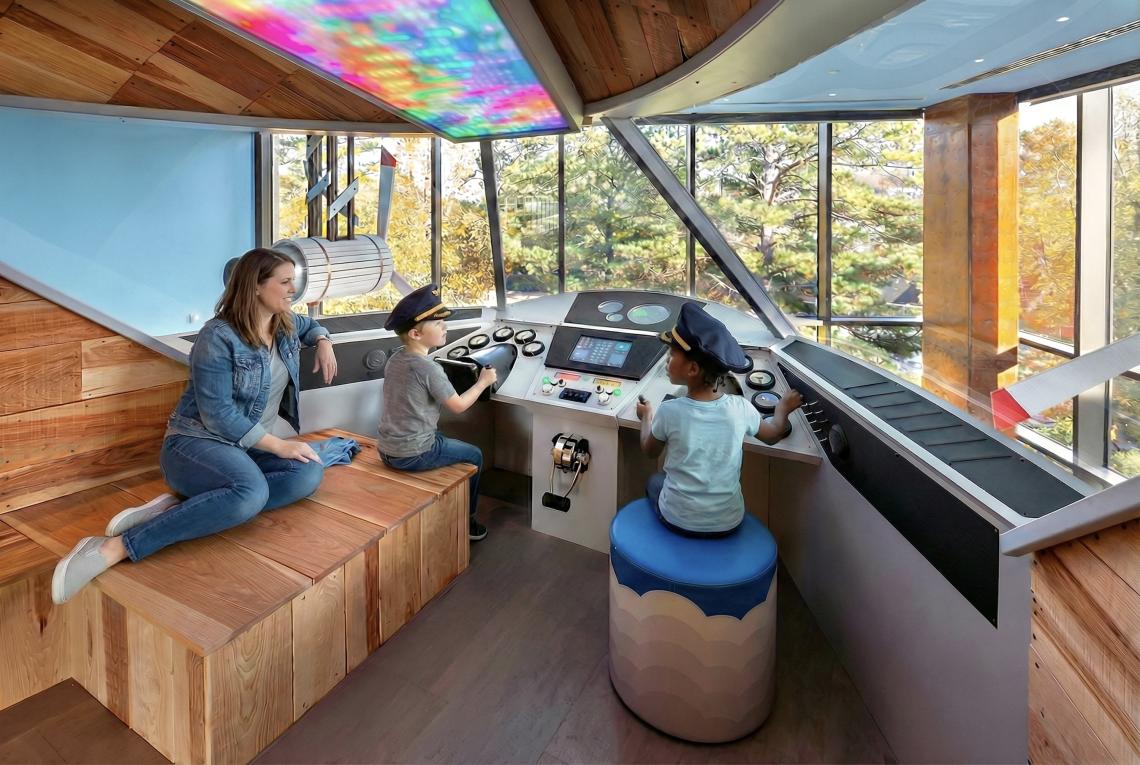 Photo by Ed Wolkis; courtesy of Perkins&Will
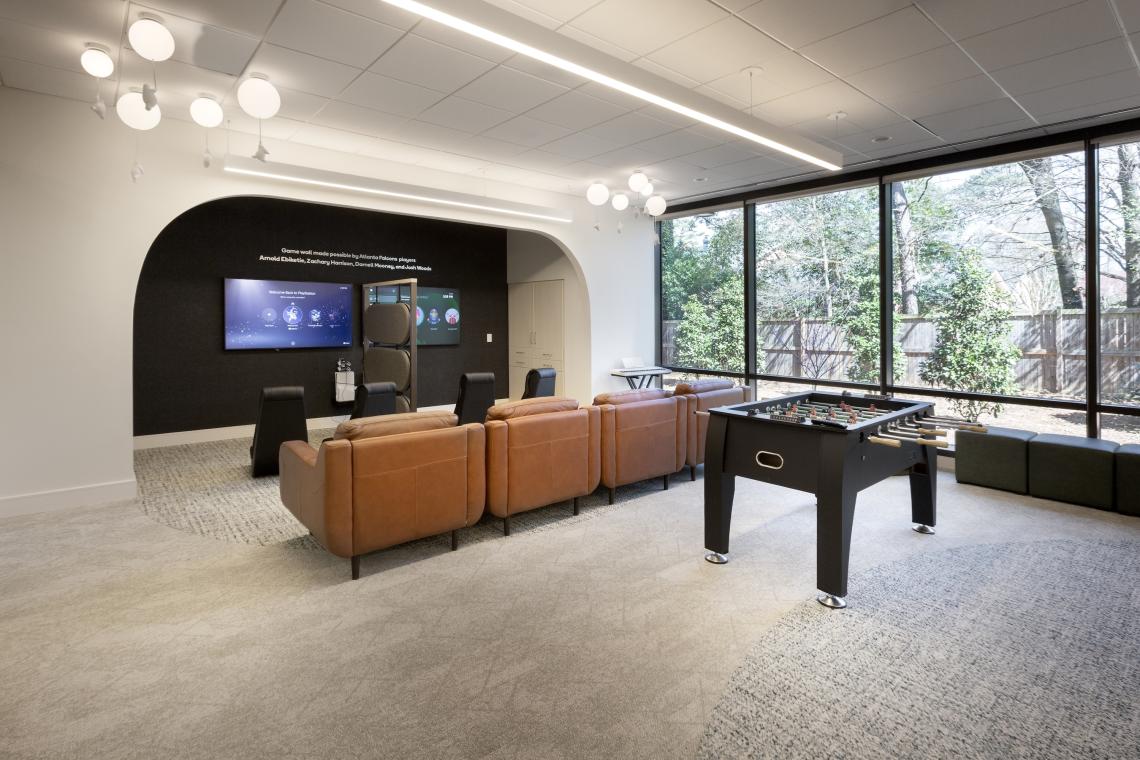 Photo by Ed Wolkis; courtesy of Perkins&Will
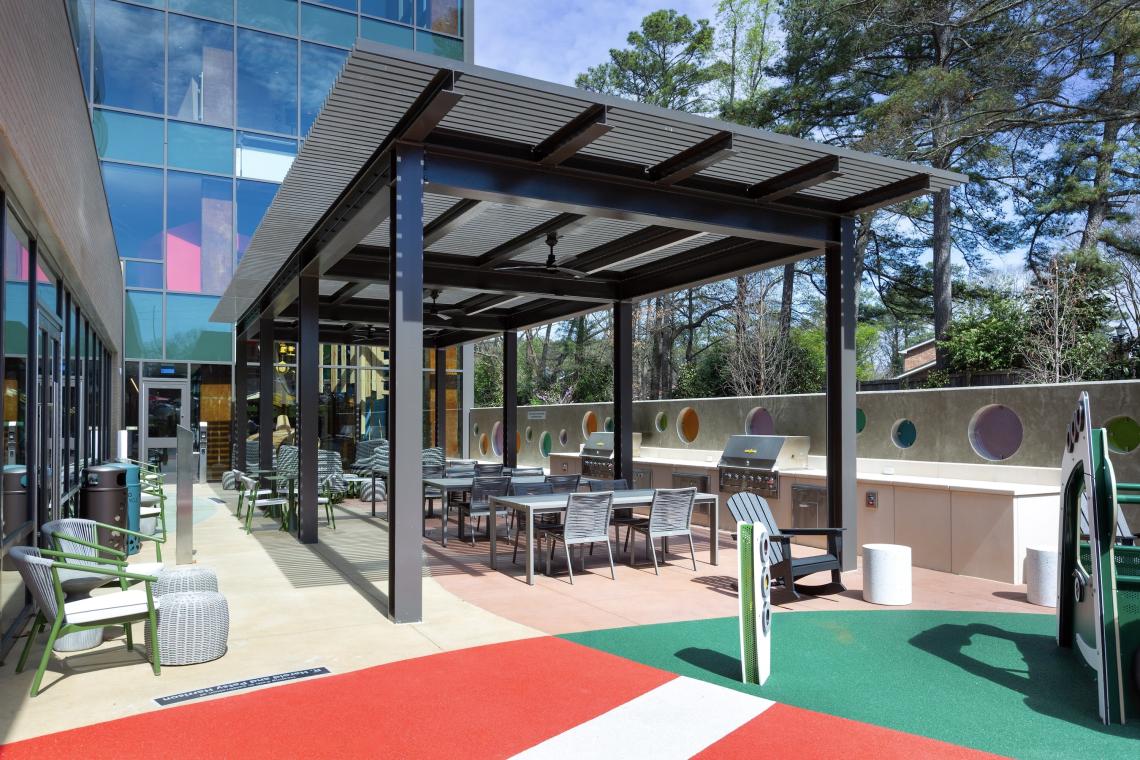 Photo by Ed Wolkis; courtesy of Perkins&Will
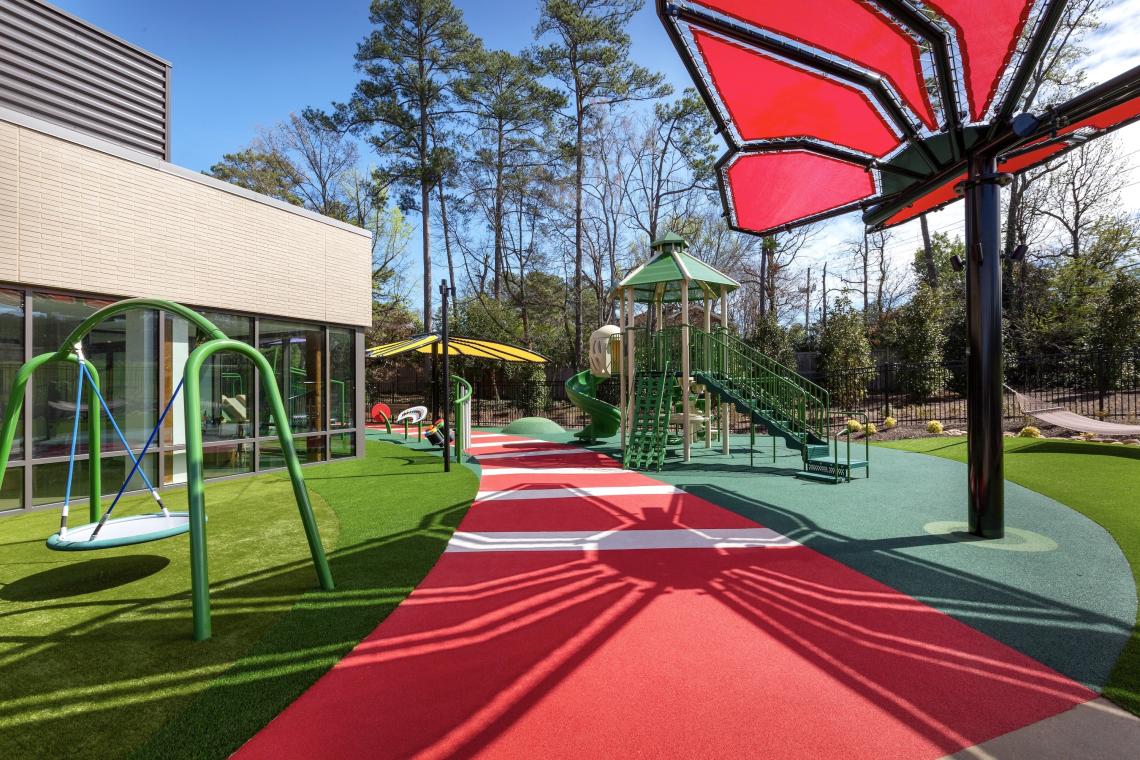 Photo by Ed Wolkis; courtesy of Perkins&WillSubtitlePerkins&Will-designed campus includes 110 rooms, five-story playscape, active gardens, moreNeighborhoodNorth Druid HillsBackground ImageImage
 Before/After ImagesSponsored PostOff
#Atlanta #UrbanizeAtlanta #theATLBot