

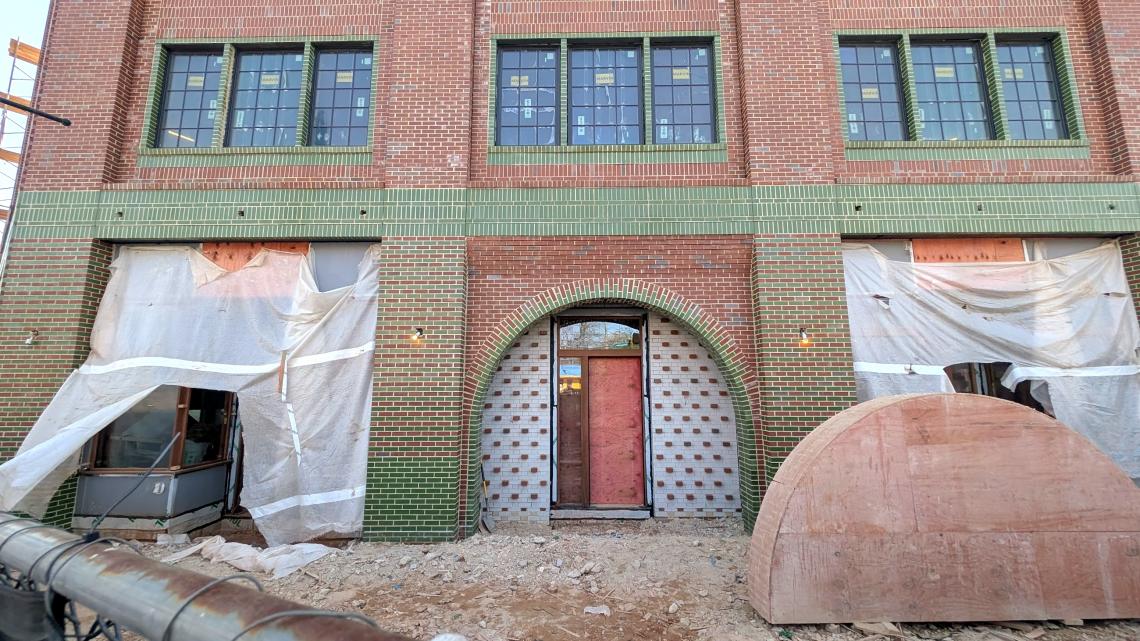
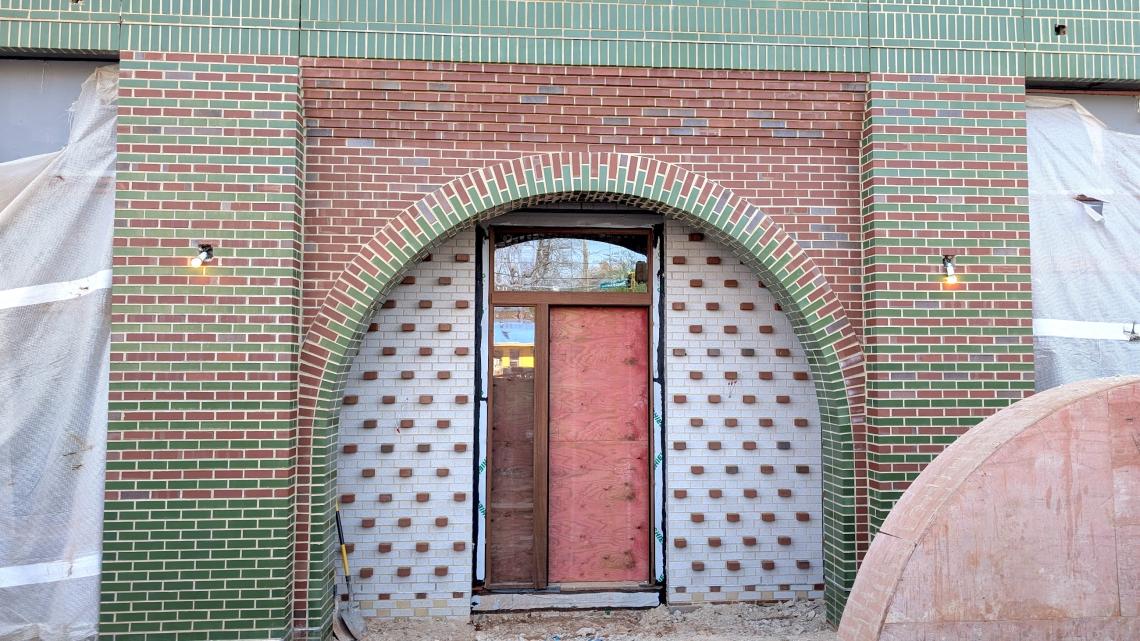
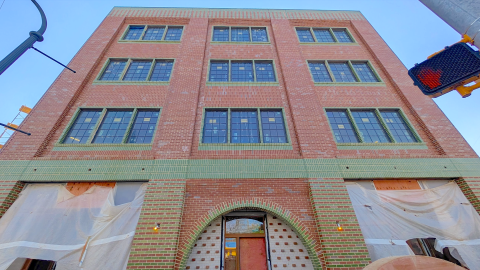
Exclusive: The Lodge development announces first tenants, ETAJosh GreenWed, 03/25/2026 - 16:10After years of planning, funding hurdles, and construction, a multifaceted development billed as a new gateway to East Atlanta Village and Ormewood Park is nearing completion, and the development team is lending the clearest idea yet what’s in store. Officials with The Lodge redevelopment tell Urbanize Atlanta the project has signed an anchor tenant in Atlanta nonprofit Purpose Built Communities, while the restauranteurs behind Victory Sandwich Bar, Lloyd’s Restaurant & Lounge, and other popular local spots will operate elsewhere in the complex. Situated where Moreland and Glenwood avenues meet, The Lodge is on pace to fully deliver this summer, according to project spearheads King Properties and Clark Property R+D. One key new component is a vintage-style, brick building at 505 Moreland Ave. that overlooks EAV and is drawing applause online and from neighbors for its intricate, refreshingly throwback appeal. 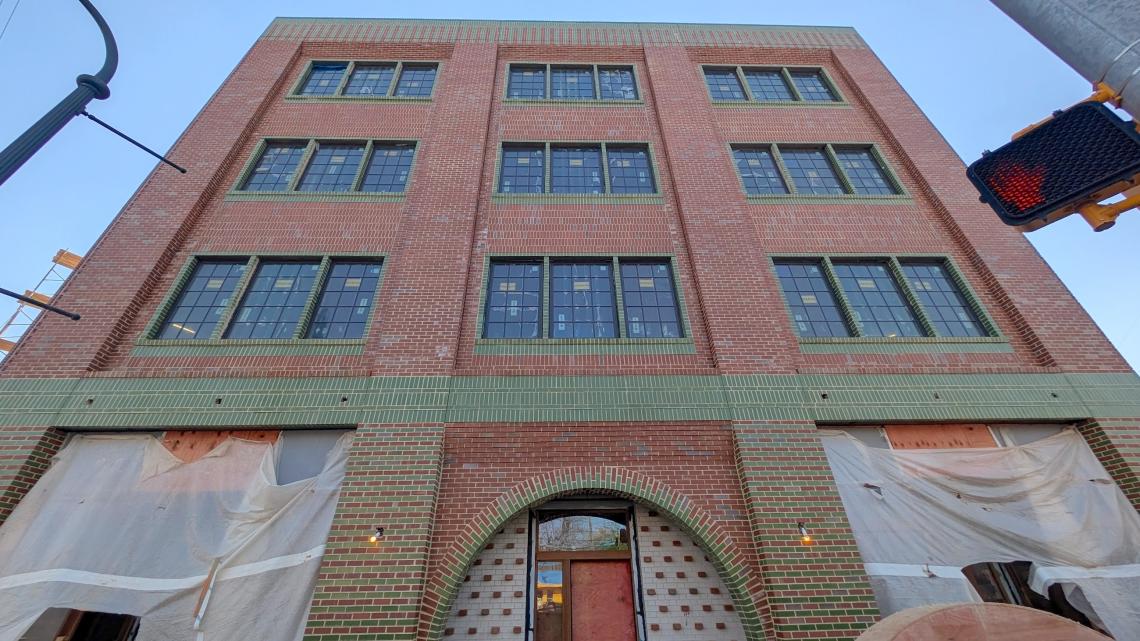 Arched entryway at the four-story commercial component set to open this summer. Josh Green/Urbanize Atlanta
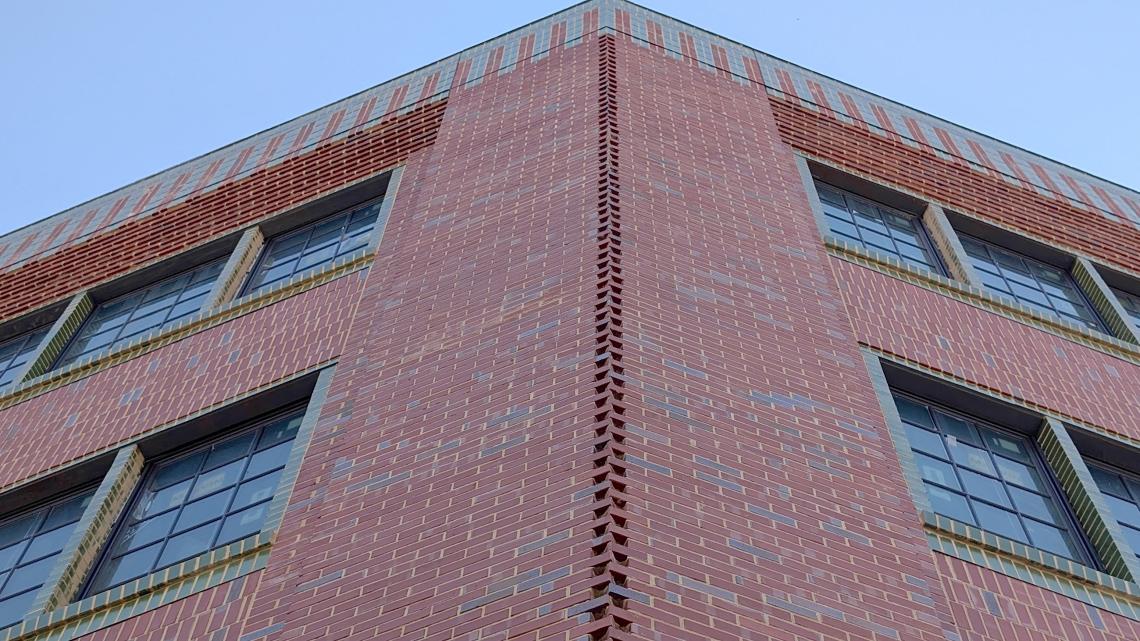
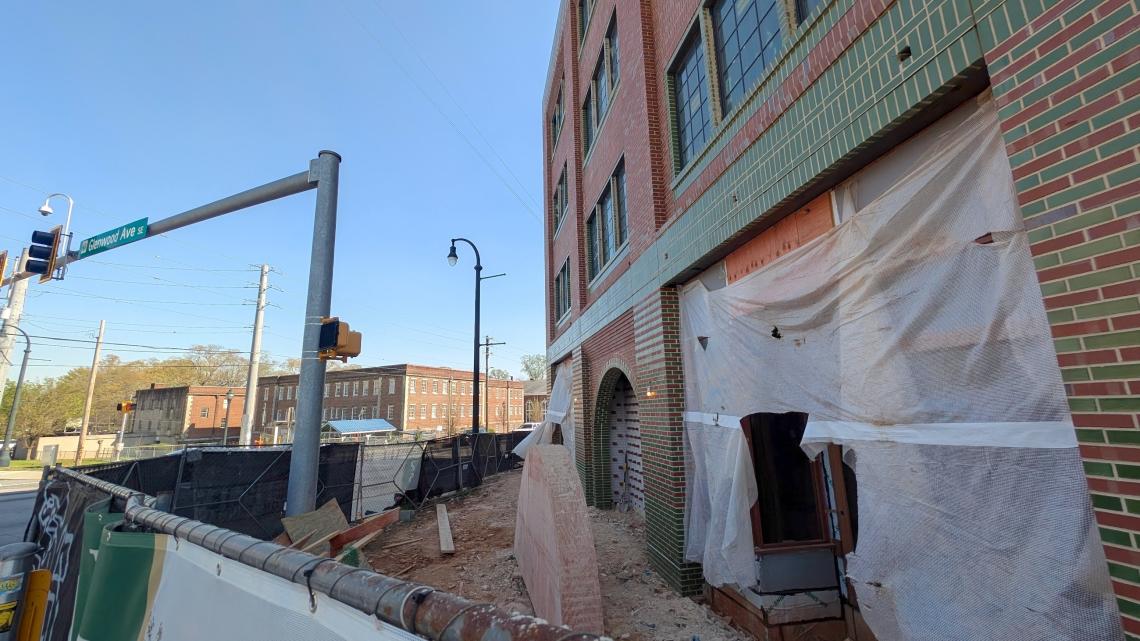
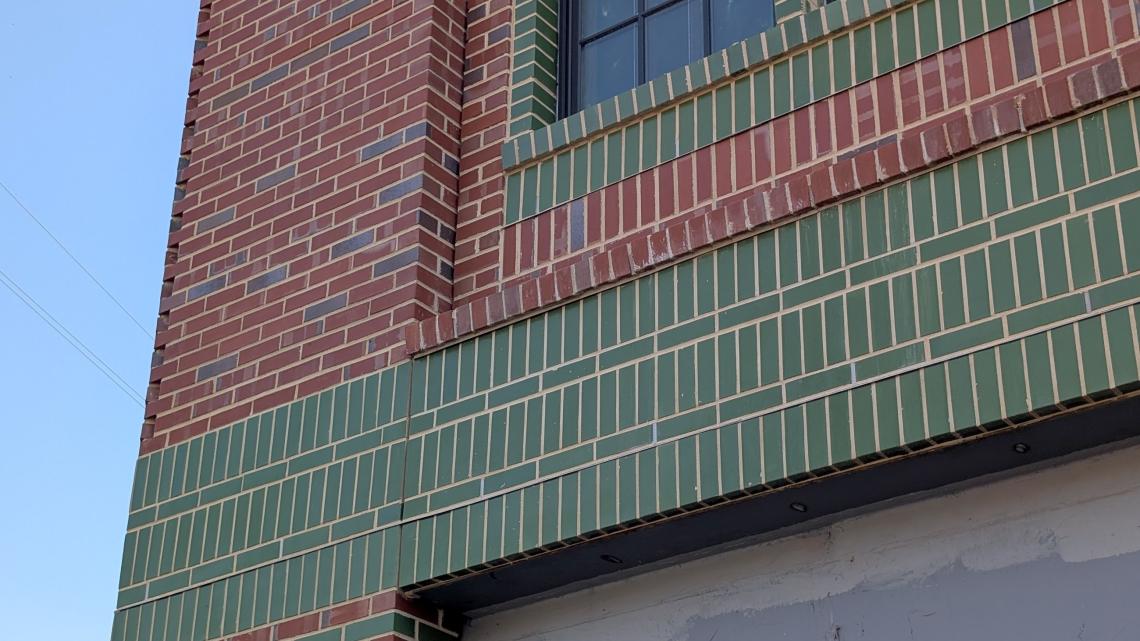 Multi-color brick detailing at The Lodge’s new-construction commercial component. Josh Green/Urbanize AtlantaThat 16,000-square-foot facet of The Lodge project is described by architects Gentle Works as “a study in masonry, combining traditional bricklaying techniques (such as Flemish bonds and pigeonhole corners) with more abstracted patterns of contrasting, green-glazed bricks and projected coursings,” for an infill building “that grounds a key intersection and feels both fresh and familiar.”Purpose Built Communities—a national nonprofit with roots in East Lake that aims to revitalize neighborhoods, formerly housed at the Hosea + 2nd complex—will lease the top two floors of The Lodge’s corner commercial building. Project heads are still seeking one or two retail tenants to lease the space at the ground floor of the commercial building, which features an arched main entryway and abundant windows. Next door to that building, at what’s considered the development’s heart, a “meticulous restoration” of the project’s 1947 Masonic Lodge (listed on the National Register of Historic Places) is also coming together.
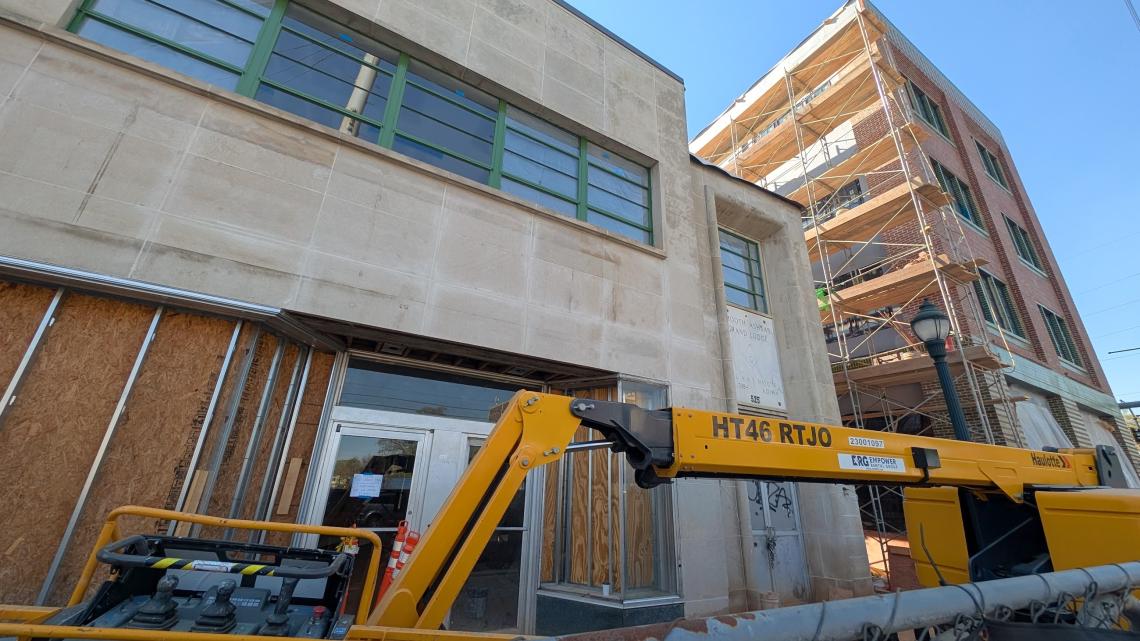
 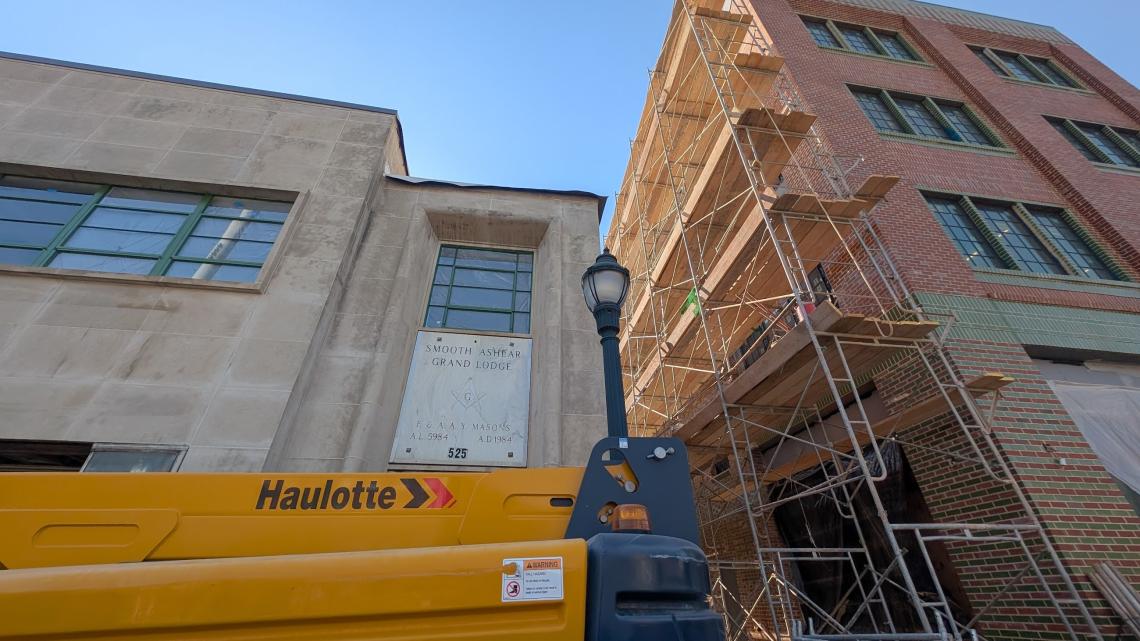 Juxtaposition of the 1940s historic Masonic Lodge (left) and the new commercial building. Josh Green/Urbanize Atlanta
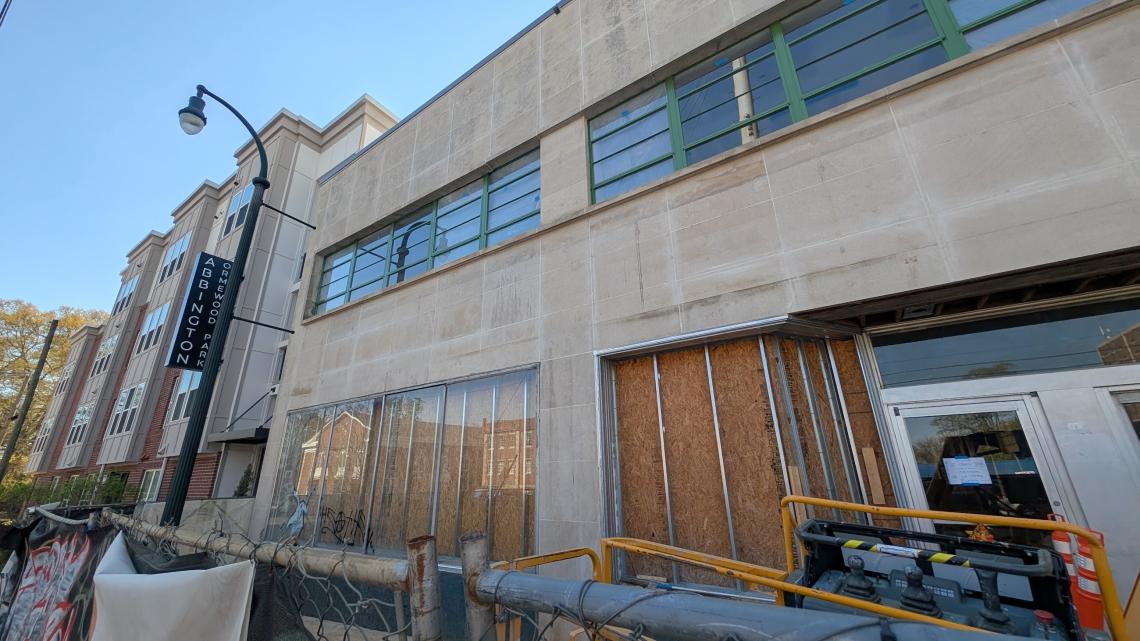 Where exterior renovation efforts stand at the long-vacant, 1947 Masonic Lodge building along Moreland Avenue. Josh Green/Urbanize AtlantaAccording to development officials, Atlanta-based hospitality group Victory Brands will operate a coffee bar, bar, and event space on the upper floor of that building, the historic Mason ballroom, or “the crown jewel of the restoration,” according to update provided to Urbanize Atlanta. Victory Brands operates the sandwich concept of the same name, Lloyd’s pizza and bar, Decatur’s S.O.S. tiki bar, and Stereo café and bar in Inman Park. For events, overflow parking will be offered at First Iconium Baptist Church across Moreland Avenue, per officials. Developers are still searching for “a few” additional restaurant tenants for the former Masonic Lodge’s ground floor and are “open to a local market operator should the right fit emerge,” per the emailed update. But wait—there’s more. At the northwest corner of The Lodge property, a standalone bungalow along Glenwood Avenue is being converted to a 1,500-square-foot boutique retail concept. Additional details will be announced, according to developers, as that facet of the project is finalized.
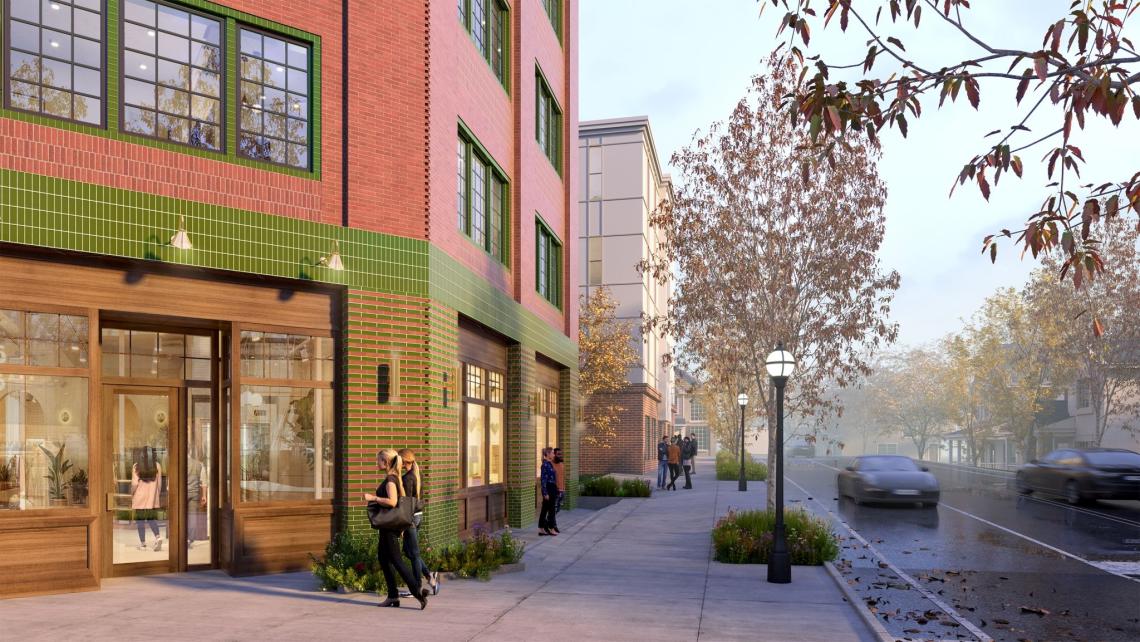 Planned retail frontages facing Moreland Avenue, with Glenwood Avenue shown at right. Clark Property R+D, King Properties; designs, Gentle Works architecture
 Site plan for The Lodge/Abbington at Ormewood apartments, with the standalone home conversion along Glenwood Avenue depicted at top left. Clark Property R+D, King PropertiesTucked between the new buildings and Masonic Lodge, a centralized public plaza is also taking shape. That component is designed to provide outdoor seating for The Lodge’s restaurants and retail and a communal link to the rest of Ormewood Park, per project officials. Elsewhere, The Lodge’s residential component developed by workforce housing specialists Rea Ventures includes 42 units overall for tenants earning between 30 and 80 percent of the Area Median Income (the project average is 58 percent AMI), according to Partners for Home. Georgia’s Low-Income Housing Tax Credit program helped provide financing. “This project had its fair share of challenges, but we held the course on the commitment we made to this community and to delivering the quality of development our neighborhood deserves,” Jesse Clark, Clark Property R+D principal, said in a prepared statement. “It may have taken a while, but it will be here forever—and we’re proud of how it’s taking shape. The early feedback from the community has been overwhelmingly positive, and that makes it all worth it.”The commercial development is a partnership between King Properties and Clark Property R+D, in collaboration with RAD Group and Porch & Square. Gentle Works is the design firm, and it’s built by Peter Constructive. The development team also includes Peter Constructive (general contractor), Macmillan Pazden Smith (urban design), Atlas Engineering (civil engineering), Sturgis Construction (housing contractor), and Martin Riley Architects (housing architects). The Lodge initially broke ground with demolition in 2021, combining eight parcels that had previously housed individual homes, a parking lot, and ancillary buildings. Then came funding delays caused by spiking construction costs in the wake of the COVID-19 pandemic; the site went idle for well over a year before housing construction eventually picked back up. Find a photo tour and more context, now that The Lodge has entered its construction homestretch, in the gallery above. ***…***Follow us on social media:Twitter / Facebook/and now: Instagram • Ormewood Park news, discussion (Urbanize Atlanta)Tags525 Moreland AvenueMcMillan Pazdan Smith ArchitectureMartin Riley Associates ArchitectsThe LodgeMoreland AvenueGlenwood AvenueEast Atlanta VillageATLDOTRoad ProjectsOrmewood ParkAdaptive-ReuseMasonic LodgeAbbington at Ormewood ParkRea VenturesPorch & SquareRAD GroupClark Property R+DKing PropertiesWorkforce HousingAffordable HousingAtlanta DevelopmentAtlanta ConstructionGentle WorksAbbington at OrmewoodOrmewood Park apartmentsAtlanta InfillInfillInfill DevelopmentAtlas EngineeringPeter ConstructiveSturgis ConstructionPurpose Built CommunitiesLloyd’sVictory SandwichLloyd’s Restaurant and LoungeMartin Riley ArchitectsVictory BrandsImages
 How the corner of Moreland and Glenwood avenues appeared in early 2020. Google Maps
 Revised plans submitted to the city in 2024 illustrate how The Lodge’s spec office building will look. Clark Property R+D, King Properties; designs, Gentle Works architecture
 Early designs for The Lodge communal courtyard area. Clark Property R+D, King PropertiesSite plan for The Lodge/Abbington at Ormewood apartments, with the standalone home conversion along Glenwood Avenue depicted at top left. Clark Property R+D, King PropertiesPlanned retail frontages facing Moreland Avenue, with Glenwood Avenue shown at right. Clark Property R+D, King Properties; designs, Gentle Works architecture
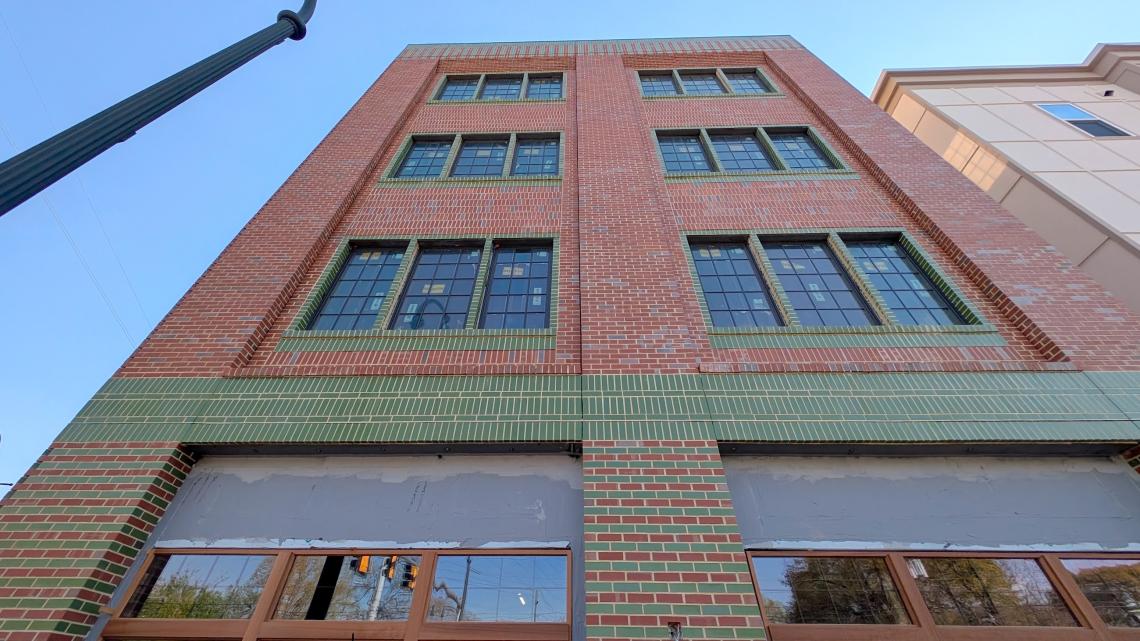 Brick facade of The Lodge’s new-construction, 16,000-square-foot commercial building that will be anchored by Purpose Built Communities. Josh Green/Urbanize Atlanta
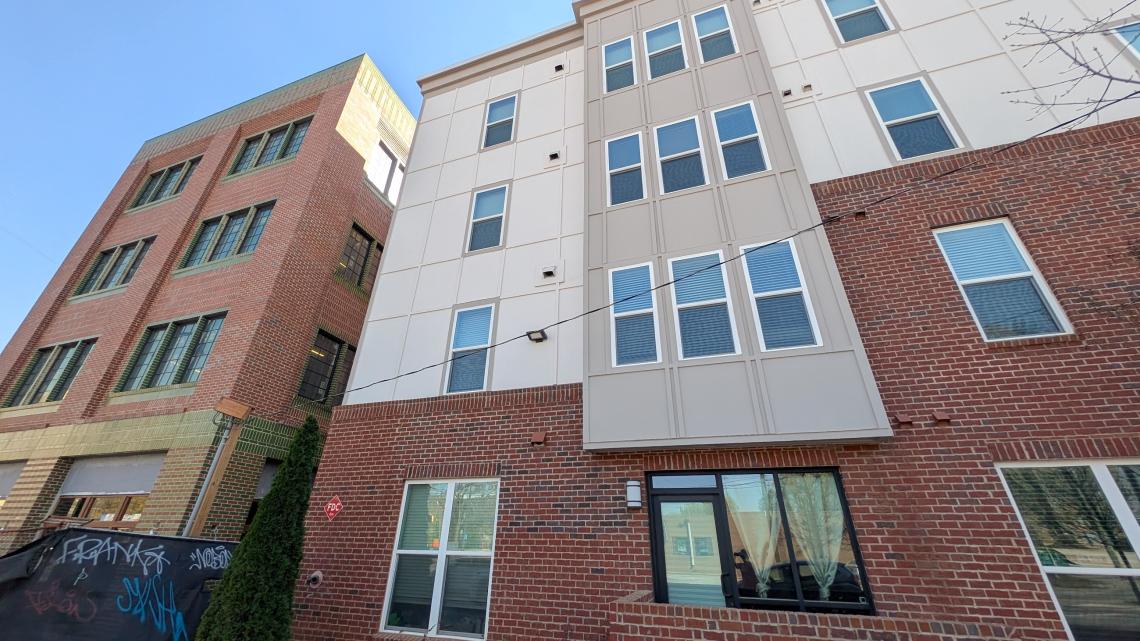 Mix of apartments (right) and commercial frontages along Glenwood Avenue today. Josh Green/Urbanize AtlantaMulti-color brick detailing at The Lodge’s new-construction commercial component. Josh Green/Urbanize Atlanta
 Plans call for Atlanta nonprofit Purpose Built Communities to occupy these top two floors, overlooking East Atlanta Village. Josh Green/Urbanize Atlanta
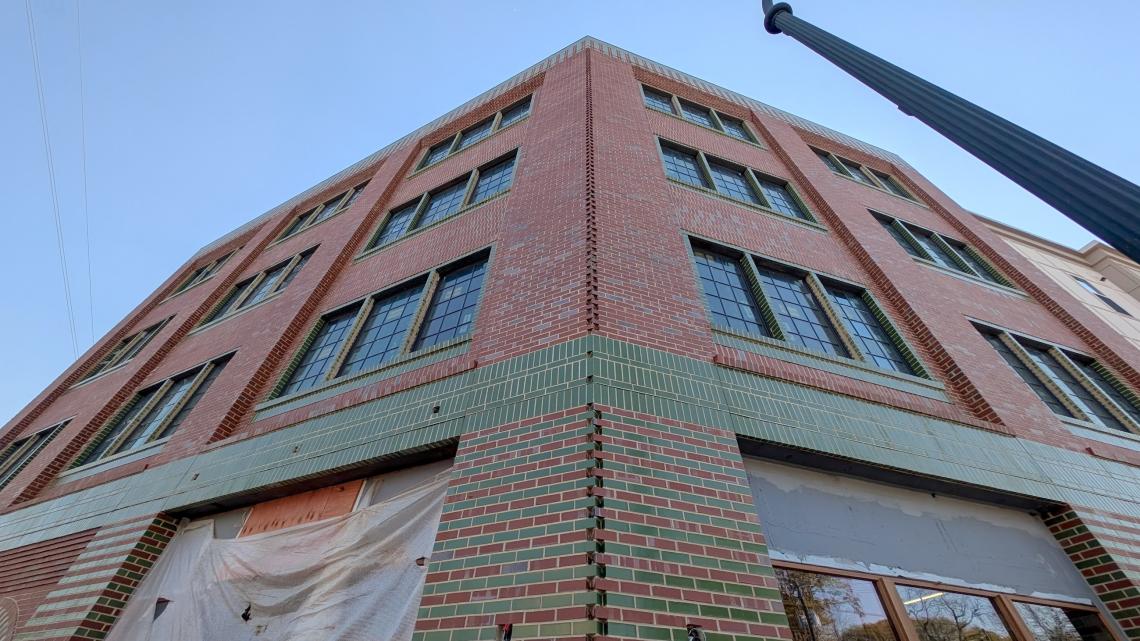 Josh Green/Urbanize Atlanta
 Retail spaces facing Moreland Avenue, for which tenants are still being sought, according to developers. Josh Green/Urbanize AtlantaArched entryway at the four-story commercial component set to open this summer. Josh Green/Urbanize Atlanta
 Josh Green/Urbanize Atlanta
 Josh Green/Urbanize Atlanta
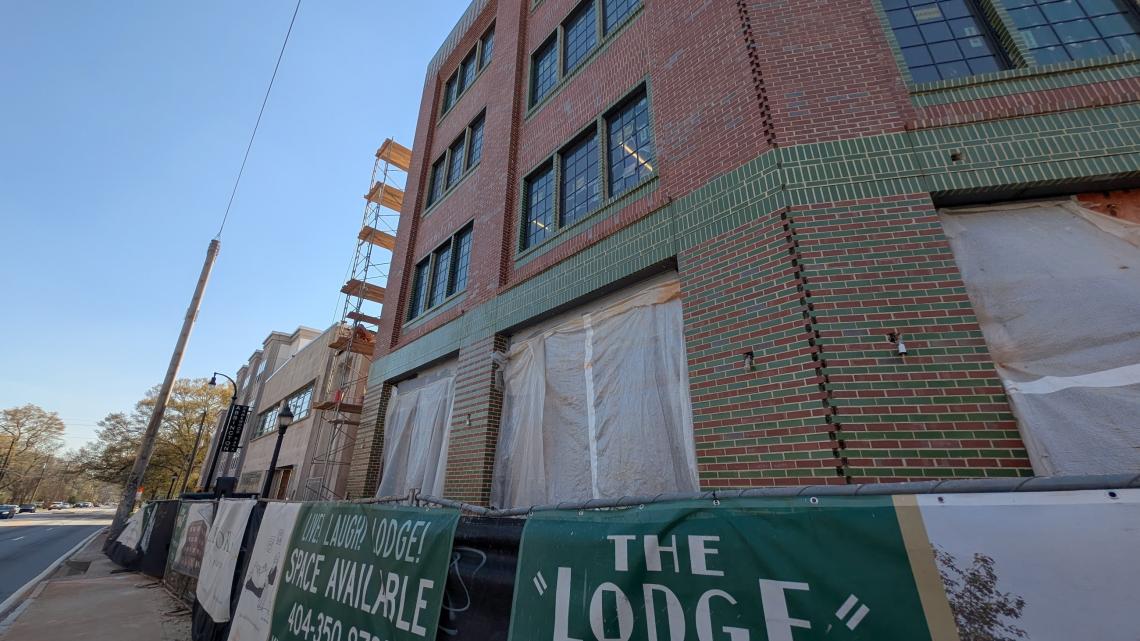 Looking south along Moreland Avenue today. Josh Green/Urbanize Atlanta
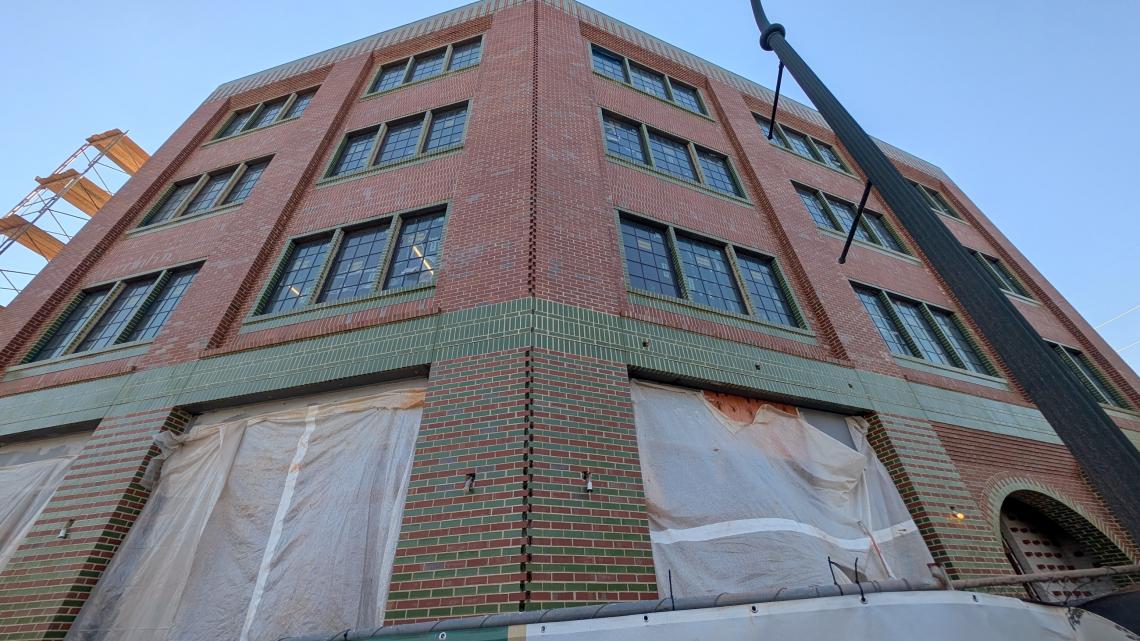 Josh Green/Urbanize AtlantaJuxtaposition of the 1940s historic Masonic Lodge (left) and the new commercial building. Josh Green/Urbanize AtlantaWhere exterior renovation efforts stand at the long-vacant, 1947 Masonic Lodge building along Moreland Avenue. Josh Green/Urbanize Atlanta
 Entry to the 16,000-square-foot historic lodge, where the operators of Lloyd’s and Victory Sandwich Bar plan to run a hybrid business on the top floor. Josh Green/Urbanize Atlanta
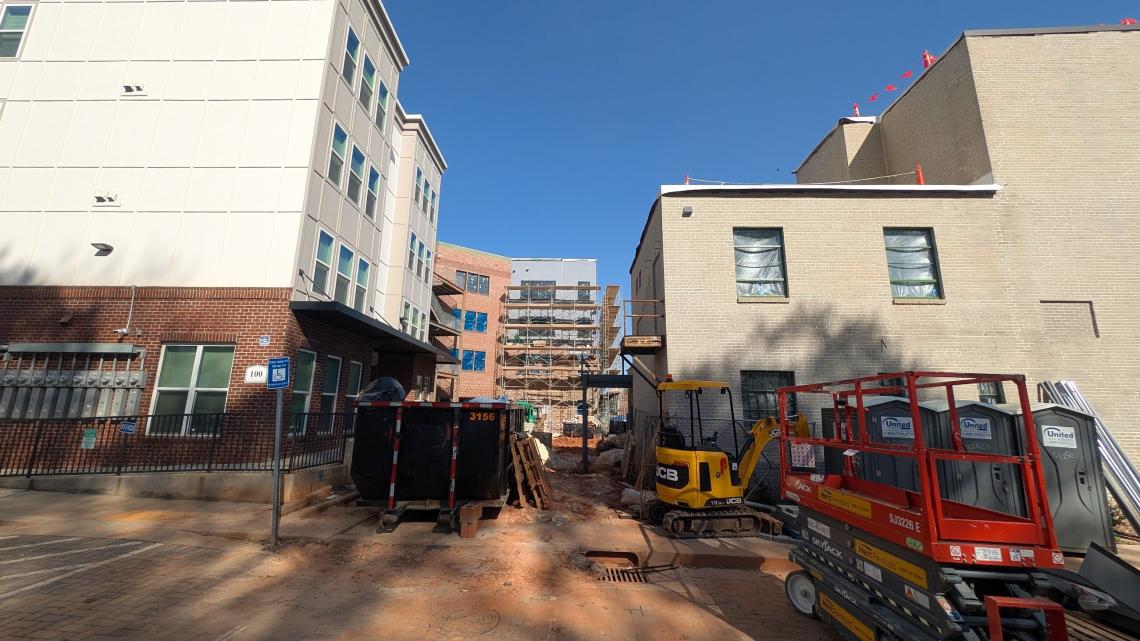 Entry to the public plaza component between the historic lodge (at right) and new construction. Josh Green/Urbanize Atlanta
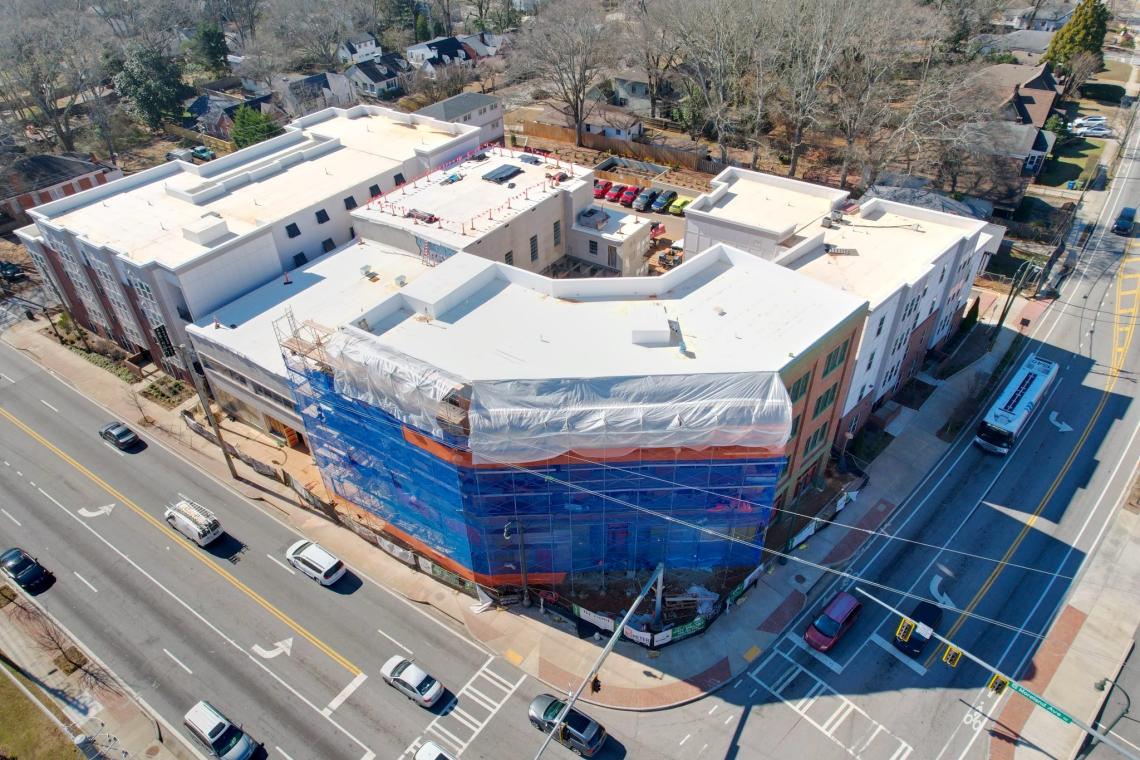 Overview of the full The Lodge complex, as seen this past winter when scaffolding was still up. via Gentle Works architectureSubtitleIn photos: Three cheers for old-school brick component overlooking East Atlanta VillageNeighborhoodOrmewood ParkBackground ImageImage
 Associated ProjectThe Lodge - 525 Moreland AvenueBefore/After ImagesSponsored PostOff
#Atlanta #UrbanizeAtlanta #theATLBot